Discover the perfect blend of space and scenic beauty in this well-maintained two-story home featuring 4 bedrooms and 3½ baths. Offered for the first time by its original owners, this retreat sits on more than 3 acres in the Miracle Hills subdivision. Enjoy the tranquility of the country while living just minutes from Kearney. The home features a newer well pump, high-efficiency geothermal heat pump, and roof. Benefit from lower monthly costs with energy-efficient systems, free well water, and the added advantage of being located just outside the city tax zone. Spacious lot for entertainment, play, future structure, gardening and animals. Take in breathtaking sunsets and beautiful views overlooking Kearney, all while benefiting from minimal light pollution—perfect for stargazing under the night sky.
For sale
Price cut: $10K (7/23)
$539,900
1365 W 102nd Street Pl, Kearney, NE 68845
4beds
4baths
2,545sqft
Single Family Residence
Built in 2004
3.24 Acres Lot
$-- Zestimate®
$212/sqft
$-- HOA
What's special
Beauty of the countrysideState-of-the-art geothermal heat pumpNewer roof
- 200 days |
- 681 |
- 24 |
Zillow last checked:
Listing updated:
Listed by:
Ben Kinnison,
Summit Real Estate
Source: REALTORS of Greater Mid-Nebraska MLS,MLS#: 20260110
Facts & features
Interior
Bedrooms & bathrooms
- Bedrooms: 4
- Bathrooms: 4
- Main level bathrooms: 1
Rooms
- Room types: Master Bathroom
Primary bedroom
- Level: U
- Area: 169
- Dimensions: 13 x 13
Bedroom 2
- Level: U
- Area: 121
- Dimensions: 11 x 11
Bedroom 3
- Level: U
- Area: 132
- Dimensions: 11 x 12
Bedroom 4
- Level: B
- Area: 100
- Dimensions: 10 x 10
Dining room
- Features: Living/Dining Combination, Sliding Glass Doors
- Level: M
- Area: 136.5
- Dimensions: 10.5 x 13
Family room
- Features: Carpet
- Level: M
- Area: 196
- Dimensions: 14 x 14
Kitchen
- Features: Wood
- Level: M
- Area: 110
- Dimensions: 10 x 11
Living room
- Features: Carpet
- Level: M
- Area: 182
- Dimensions: 13 x 14
Basement
- Area: 830
Heating
- Has Heating (Unspecified Type)
Appliances
- Included: Water Softener Owned, Humidifier, Electric Range, Dishwasher, Disposal, Refrigerator, Microwave, Washer, Dryer, Electric Water Heater
- Laundry: Bedroom Level, Vinyl
Features
- Walk-In Closet(s), Ceiling Fan(s), Mstr Bath
- Windows: Window Treatments
- Basement: Full,Finished
Interior area
- Total structure area: 2,628
- Total interior livable area: 2,545 sqft
- Finished area above ground: 1,798
- Finished area below ground: 830
Property
Parking
- Total spaces: 3
- Parking features: Attached, Garage Door Opener
- Attached garage spaces: 3
Features
- Levels: Two
- Waterfront features: None
Lot
- Size: 3.24 Acres
- Features: Landscaping: Auto Under sprinkler, Established Yard, Good
Details
- Parcel number: 560022313
- Zoning: Res
Construction
Type & style
- Home type: SingleFamily
- Property subtype: Single Family Residence
Materials
- Frame, Vinyl Siding
- Roof: Asphalt
Condition
- Year built: 2004
Utilities & green energy
- Sewer: Septic Tank
- Water: Well
- Utilities for property: Electricity Connected
Community & HOA
Community
- Security: Smoke Detector(s)
- Subdivision: NE
HOA
- Has HOA: Yes
Location
- Region: Kearney
Financial & listing details
- Price per square foot: $212/sqft
- Tax assessed value: $385,485
- Annual tax amount: $4,364
- Price range: $539.9K - $539.9K
- Date on market: 1/27/2026
- Cumulative days on market: 200 days
- Electric utility on property: Yes
- Road surface type: Gravel
Estimated market value
Not available
Estimated sales range
Not available
Not available
Price history
| Date | Event | Price |
|---|---|---|
| 7/23/2026 | Price change | $539,900-1.8%$212/sqft |
Source: REALTORS of Greater Mid-Nebraska MLS #20260110 Report a problem | ||
| 6/22/2026 | Price change | $549,900-2.7%$216/sqft |
Source: REALTORS of Greater Mid-Nebraska MLS #20260110 Report a problem | ||
| 5/21/2026 | Price change | $565,000-2.6%$222/sqft |
Source: REALTORS of Greater Mid-Nebraska MLS #20260110 Report a problem | ||
| 4/15/2026 | Price change | $580,000-2.5%$228/sqft |
Source: REALTORS of Greater Mid-Nebraska MLS #20260110 Report a problem | ||
| 1/27/2026 | Listed for sale | $595,000$234/sqft |
Source: REALTORS of Greater Mid-Nebraska MLS #20260110 Report a problem | ||
Public tax history
| Year | Property taxes | Tax assessment |
|---|---|---|
| 2025 | $5,819 -0.5% | $385,485 +5.1% |
| 2024 | $5,846 +11.5% | $366,725 +10.7% |
| 2023 | $5,242 +9.3% | $331,200 +13.2% |
| 2022 | $4,794 +11.5% | $292,485 +9.4% |
| 2021 | $4,299 -5.7% | $267,290 +0.4% |
| 2020 | $4,560 +0.2% | $266,290 -0.5% |
| 2018 | $4,552 +2.6% | $267,585 +1.9% |
| 2017 | $4,439 +5.5% | $262,550 +2.6% |
| 2016 | $4,208 +3.5% | $255,930 +23.7% |
| 2015 | $4,067 +20.6% | $206,965 -14.3% |
| 2014 | $3,374 -24.2% | $241,545 +5% |
| 2013 | $4,449 +2.2% | $230,045 +5% |
| 2012 | $4,353 +3.6% | $219,090 -0.3% |
| 2010 | $4,202 | $219,700 |
Find assessor info on the county website
Monthly payment
Est. payment
Payment breakdown
Explore the cost of this home by adjusting the details. Changes won't be saved.Climate risks
Neighborhood: 68845
Nearby schools
GreatSchools rating
- 7/10Glenwood Elementary SchoolGrades: PK-5Distance: 1.4 mi
- 6/10Sunrise Middle SchoolGrades: 6-8Distance: 3.8 mi
- 6/10Kearney Sr High SchoolGrades: 9-12Distance: 6.6 mi
- $552,100-- bd-- ba1.7k sqft10325 14th Ave, Kearney, NE 68845Off Market
- $736,600-- bd-- ba2.3k sqft1335 W 102nd Street Pl, Kearney, NE 68845Off Market
- $796,9004 bd3 ba4.4k sqft10210 14th Ave, Kearney, NE 68845Off Market
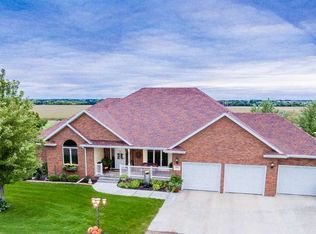
- $619,5005 bd3 ba3.4k sqft10330 12th Avenue Pl, Kearney, NE 68845Off Market
- $--3.1 acres1360 W 102nd St Pl, Kearney, NE 68845Off Market
- $798,2006 bd5 ba4.7k sqft1360 W 102nd Street Pl, Kearney, NE 68845Off Market
- $659,9003.57 acres1245 W 102nd Street Pl, Kearney, NE 68845Lot/Land
- $634,400-- bd-- ba1.8k sqft1420 W 102nd Street Pl, Kearney, NE 68845Off Market
A local agent can set up tours, give advice and negotiate with sellers.
Similar homes
- $499,0004 bd3 ba1.5k sqft909 W 81st St, Kearney, NE 68845For Sale
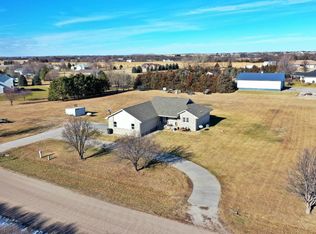 MLS ID #11623933, Clay Patton, Marshall Land Brokers and Auctioneers. My State MLS
 - $499,9005 bd3 ba3.2k sqft4724 29th Ave, Kearney, NE 68845For Sale
 MLS ID #20260905, Scott Anderson, Coldwell Banker Town & Country. REALTORS of Greater Mid-Nebraska MLS
 - $584,9004 bd4 ba3.1k sqft1418 10th Ave, Kearney, NE 68845For Sale
 MLS ID #20260888, Rhonda Johnson, HOME Real Estate of Kearney. REALTORS of Greater Mid-Nebraska MLS
 - $525,0005 bd3 ba2.8k sqft1308 E 65th Street Pl, Kearney, NE 68847For Sale
 MLS ID #20260596, Kelli Rucker, Coldwell Banker Town & Country. REALTORS of Greater Mid-Nebraska MLS
 - $589,0004 bd4 ba3.2k sqft4611 N Regency Pl, Kearney, NE 68847For SaleMLS ID #20260764, Susan Bice, HOME Real Estate of Kearney. REALTORS of Greater Mid-Nebraska MLS
- $534,9005 bd3 ba3.2k sqft905 17th Ave, Kearney, NE 68845For SaleMLS ID #20260683, Mitchell Coleman, SRS & Company. REALTORS of Greater Mid-Nebraska MLS
- $695,0005 bd4 ba3.7k sqft2607 W 43rd St, Kearney, NE 68845For SaleMLS ID #20261084, Ben Kinnison, Summit Real Estate. REALTORS of Greater Mid-Nebraska MLS
- $445,0003 bd3 ba2.9k sqft5107 G Avenue Pl, Kearney, NE 68847For SaleMLS ID #20261165, Jamie Bollwitt, Coldwell Banker Town & Country. REALTORS of Greater Mid-Nebraska MLS
- $779,9005 bd3 ba3.1k sqft3425 E Cedar Hills Dr, Kearney, NE 68845For SaleMLS ID #20260786, Rocky Geiser, RE/MAX Executives, Inc.. REALTORS of Greater Mid-Nebraska MLS
- $614,9005 bd3 ba2.8k sqft6402 11th Ave, Kearney, NE 68845New ConstructionMLS ID #20261006, Brandon Yaw, Rooted Realty Group. REALTORS of Greater Mid-Nebraska MLS
- $689,0006 bd3 ba3.6k sqft4715 28th Ave, Kearney, NE 68845For SaleMLS ID #20260876, Steve Linden, Coldwell Banker Town & Country. REALTORS of Greater Mid-Nebraska MLS
- $324,9004 bd2 ba2.1k sqft3506 13th Ave, Kearney, NE 68845For SaleMLS ID #20260065, Tim Brewster, NP Realty, Inc.. REALTORS of Greater Mid-Nebraska MLS
- $465,9004 bd3 ba2.6k sqft1014 W 42nd St, Kearney, NE 68845New ConstructionMLS ID #20251586, Scott Anderson, Coldwell Banker Town & Country. REALTORS of Greater Mid-Nebraska MLS
- $639,9006 bd3 ba3k sqft3711 25th Avenue Pl, Kearney, NE 68845New ConstructionMLS ID #20261005, Brandon Yaw, Rooted Realty Group. REALTORS of Greater Mid-Nebraska MLS
- $769,9005 bd3 ba3.8k sqft28 Mustang Trl, Kearney, NE 68845For SaleMLS ID #20261127, Angie O'Brien, C21 Midlands. REALTORS of Greater Mid-Nebraska MLS
- $499,9005 bd3 ba2.5k sqft907 E 69th St, Kearney, NE 68847New ConstructionMLS ID #20260820, Tim Brewster, NP Realty, Inc.. REALTORS of Greater Mid-Nebraska MLS
- $639,9005 bd3 ba3.2k sqft5006 15th Ave, Kearney, NE 68845New ConstructionMLS ID #20260922, Mitchell Coleman, SRS & Company. REALTORS of Greater Mid-Nebraska MLS
- $575,0003 bd3 ba3.4k sqft27 Golfside Dr, Pleasanton, NE 68866For SaleMLS ID #20260732, Laurie Riessland, SRS & Company. REALTORS of Greater Mid-Nebraska MLS
- $339,9004 bd3 ba2.8k sqft4214 1st Ave, Kearney, NE 68847For SaleMLS ID #20261098, Tia Stratton, Coldwell Banker Town & Country. REALTORS of Greater Mid-Nebraska MLS
- $319,9004 bd2 ba2k sqft3406 11th Ave, Kearney, NE 68845For SaleMLS ID #20260982, Ryan Ohri, American Real Estate & Associates. REALTORS of Greater Mid-Nebraska MLS
