This property offers a well-located rural residential setting on a large 2.504± acre lot (per Buffalo County Assessor), just outside Kearney. The home includes four bedrooms and three full bathrooms, providing a functional layout with ample living space both inside and out. The home includes approximately 1,564 square feet of living space and is situated on a spacious acreage with room for a variety of potential uses. The main level features three bedrooms, including a primary bedroom with an ensuite bathroom, his-and-her sinks, tub/shower, and walk-in closet. A second full bathroom with tub/shower serves the additional main-floor bedrooms. The home also includes a two-car attached garage. A natural gas fireplace is located in the main living area (maintenance needed). The basement offers a large living area, abundant storage, and an additional bedroom and full bathroom with tub/shower. Additional features include underground sprinklers, a domestic well, septic system, multiple exterior hydrants (some non-operational).
For sale
Price cut: $48K (7/6)
$499,000
909 W 81st St, Kearney, NE 68845
4beds
1,564sqft
Single Family Residence
Built in 2000
2.5 Acres Lot
$486,400 Zestimate®
$319/sqft
$-- HOA
What's special
Spacious acreageTwo-car attached garageWalk-in closetDomestic wellUnderground sprinklersMultiple exterior hydrantsAbundant storage
- 230 days |
- 615 |
- 14 |
Zillow last checked:
Listing updated:
Listed by:
Clay Patton 719-760-0747,
Marshall Land Brokers and Auctioneers
Source: My State MLS,MLS#: 11623933
Facts & features
Interior
Bedrooms & bathrooms
- Bedrooms: 4
- Bathrooms: 3
- Full bathrooms: 3
Rooms
- Room types: Dining Room, En Suite, Family Room, First Floor Bathroom, First Floor Master Bedroom, Kitchen, Laundry Room, Living Room, Master Bedroom, Private Guest Room, Walk-in Closet
Kitchen
- Features: Galley, Laminate Counters
Basement
- Area: 1564
Heating
- Natural Gas, Forced Air, Zoned
Cooling
- Central, Zoned
Appliances
- Included: Dishwasher, Refrigerator, Oven
Features
- Flooring: Carpet, Laminate, Tile
- Basement: Full,Finished,Bedrooms(1),Bathrooms(1)
- Number of fireplaces: 1
- Fireplace features: Propane Stove
Interior area
- Total structure area: 3,128
- Total interior livable area: 1,564 sqft
- Finished area above ground: 1,564
Property
Features
- Stories: 1
Lot
- Size: 2.5 Acres
Details
- Parcel number: 000000000.0000001001.000
- Lease amount: $0
Construction
Type & style
- Home type: SingleFamily
- Architectural style: Other
- Property subtype: Single Family Residence
Materials
- Frame, Brick Siding, HardiPlank Type
- Roof: Asphalt
Condition
- New construction: No
- Year built: 2000
Utilities & green energy
- Electric: Amps(0)
- Utilities for property: Naturl Gas Available
Community & HOA
HOA
- Has HOA: No
Location
- Region: Kearney
Financial & listing details
- Price per square foot: $319/sqft
- Tax assessed value: $364,195
- Annual tax amount: $4,123
- Date on market: 1/2/2026
- Date available: 12/09/2025
- Listing agreement: Exclusive
Estimated market value
$486,400
$462,000 - $511,000
$2,061/mo
Price history
| Date | Event | Price |
|---|---|---|
| 7/6/2026 | Price change | $499,000-8.8%$319/sqft |
Source: My State MLS #11623933 Report a problem | ||
| 6/26/2026 | Price change | $547,000-8.1%$350/sqft |
Source: My State MLS #11623933 Report a problem | ||
| 5/29/2026 | Price change | $595,000-7.8%$380/sqft |
Source: My State MLS #11623933 Report a problem | ||
| 1/2/2026 | Listed for sale | $645,000$412/sqft |
Source: My State MLS #11623933 Report a problem | ||
Public tax history
| Year | Property taxes | Tax assessment |
|---|---|---|
| 2025 | $5,498 -1.8% | $364,195 +3.7% |
| 2024 | $5,601 +11.2% | $351,360 +10.4% |
| 2023 | $5,036 +0.3% | $318,205 +3.8% |
| 2022 | $5,023 +11% | $306,445 +8.9% |
| 2021 | $4,525 -5.8% | $281,375 +0.3% |
| 2020 | $4,805 +5.1% | $280,625 +4.4% |
| 2018 | $4,573 +8.8% | $268,815 +8.1% |
| 2017 | $4,205 +5.5% | $248,715 +18.8% |
| 2016 | $3,986 +19.8% | $209,415 -14.7% |
| 2015 | $3,328 -16.8% | $245,390 +42.9% |
| 2014 | $4,000 | $171,670 |
Find assessor info on the county website
Monthly payment
Est. payment
Payment breakdown
Explore the cost of this home by adjusting the details. Changes won't be saved.Climate risks
Neighborhood: Glenwood
Nearby schools
GreatSchools rating
- 7/10Glenwood Elementary SchoolGrades: PK-5Distance: 0.1 mi
- 6/10Sunrise Middle SchoolGrades: 6-8Distance: 2.5 mi
- 6/10Kearney Senior High SchoolGrades: 9-12Distance: 5.4 mi
Schools provided by the listing agent
- District: 000000
Source: My State MLS. This data may not be complete. We recommend contacting the local school district to confirm school assignments for this home.
- $606,700-- bd-- ba2k sqft8130 9th Ave, Kearney, NE 68845Off Market
- $631,5002.57 acres1015 W 81st St, Kearney, NE 68845Off Market
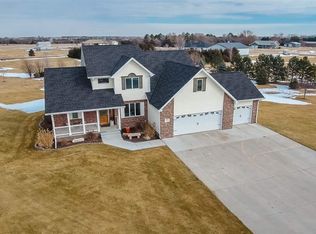
- $513,000-- bd-- ba1.5k sqft916 W 81st St, Kearney, NE 68845Off Market
- $627,0002.09 acres1012 W 81st St, Kearney, NE 68845Sold
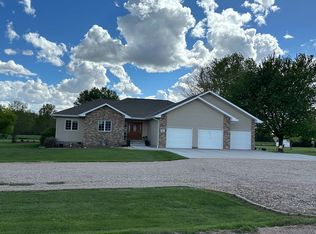
- $591,800-- bd-- ba2.1k sqft8010 9th Ave, Kearney, NE 68845Off Market
- $605,0005 bd3 ba3.5k sqft8125 9th Ave, Kearney, NE 68845Sold
- $407,000-- bd-- ba1.4k sqft1006 W 82nd St, Kearney, NE 68845Off Market
- $567,300-- bd-- ba2.1k sqft1022 W 81st St, Kearney, NE 68845Off Market
A local agent can set up tours, give advice and negotiate with sellers.
Similar homes
- $319,9004 bd2 ba2k sqft3406 11th Ave, Kearney, NE 68845For Sale
 MLS ID #20260982, Ryan Ohri, American Real Estate & Associates. REALTORS of Greater Mid-Nebraska MLS
 - $324,9004 bd2 ba2.1k sqft3506 13th Ave, Kearney, NE 68845For Sale
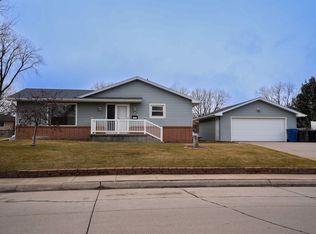 MLS ID #20260065, Tim Brewster, NP Realty, Inc.. REALTORS of Greater Mid-Nebraska MLS
 - $349,9002 bd2 ba2.2k sqft6504 2nd Ave, Kearney, NE 68847For Sale
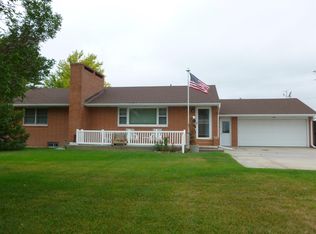 MLS ID #20261089, Tom McCarty, Coldwell Banker Town & Country. REALTORS of Greater Mid-Nebraska MLS
 - $264,9004 bd2 ba2k sqft1612 7th Ave, Kearney, NE 68845For Sale
 MLS ID #20260794, Matt Meister, Coldwell Banker Town & Country. REALTORS of Greater Mid-Nebraska MLS
 - $468,5003 bd2 ba2k sqft41 Summerhaven Lk, Kearney, NE 68847For SaleMLS ID #20260642, Wendy Kreis, Rooted Realty Group. REALTORS of Greater Mid-Nebraska MLS
- $399,9003 bd3 ba1.6k sqft1207 D Ave, Kearney, NE 68847For SaleMLS ID #20260555, Angie O'Brien, C21 Midlands. REALTORS of Greater Mid-Nebraska MLS
- $289,0003 bd2 ba1.7k sqft1701 7th Ave, Kearney, NE 68845For Sale By Owner
- $300,0005 bd2 ba2.3k sqft1122 E 28th St, Kearney, NE 68847For SaleMLS ID #20261059, Mardi Pallas, Coldwell Banker Town & Country. REALTORS of Greater Mid-Nebraska MLS
- $270,0003 bd1 ba1.1k sqft1203 K Ave, Kearney, NE 68847For SaleMLS ID #20262823, Kelly Fitchhorn, Nebraska Realty. Grand Island BOR
- $364,9003 bd2 ba2.3k sqft1509 E 44th St, Kearney, NE 68847For SaleMLS ID #20261201, Kelsey Janssen, Coldwell Banker Town & Country. REALTORS of Greater Mid-Nebraska MLS
- $259,9005 bd2 ba2k sqft803 C Ave, Kearney, NE 68847For SaleMLS ID #20260957, Kelli Rucker, Coldwell Banker Town & Country. REALTORS of Greater Mid-Nebraska MLS
- $249,9002 bd2 ba2.2k sqft1 Indian Hills Dr, Kearney, NE 68847For SaleMLS ID #20260225, Angie O'Brien, C21 Midlands. REALTORS of Greater Mid-Nebraska MLS
- $369,9003 bd2 ba1.2k sqft2208 E 41st St, Kearney, NE 68847New ConstructionMLS ID #20251464, Brandon Yaw, Rooted Realty Group. REALTORS of Greater Mid-Nebraska MLS
- $304,9003 bd2 ba1.7k sqft6 El Charman Lake Pl, Gibbon, NE 68840For SaleMLS ID #20260645, Patrick Slack, C21 Midlands. REALTORS of Greater Mid-Nebraska MLS
- $315,0003 bd2 ba1.6k sqft705 Turkey Dr, Gibbon, NE 68840For SaleMLS ID #20261103, Matt Meister, Coldwell Banker Town & Country. REALTORS of Greater Mid-Nebraska MLS
