What a great starter home or a place to downsize. This all electric home offer 3 bedrooms, 1 full bath, large kitchen and dining and a main floor utility room. The siding is the fiber cement, there is an oversized two car detached garage, storage shed and a fenced yard, Cover patio, that would be a great place to hang out in the shade. Make sure you get to see this home.
For sale
$270,000
1203 K Ave, Kearney, NE 68847
3beds
1,176sqft
:
Get pre-qualified$1,839/mo
Single Family Residence
Built in 2005
9,597 Square Feet Lot
$-- Zestimate®
$230/sqft
$-- HOA
What's special
Fenced yardStorage shedLarge kitchen and diningMain floor utility room
- 10 hours |
- 251 |
- 4 |
Zillow last checked:
Listing updated:
Listed by:
Kelly Fitchhorn,
Nebraska Realty
Source: Grand Island BOR,MLS#: 20262823
Facts & features
Interior
Bedrooms & bathrooms
- Bedrooms: 3
- Bathrooms: 1
- Full bathrooms: 1
- Main level bathrooms: 1
- Main level bedrooms: 3
Primary bedroom
- Level: Main
- Area: 137.94
- Dimensions: 11.4 x 12.1
Bedroom 2
- Level: Main
- Area: 118.72
- Dimensions: 10.6 x 11.2
Bedroom 3
- Level: Main
- Area: 115.36
- Dimensions: 10.3 x 11.2
Dining room
- Features: Kitchen/Dining Combo, Wood
- Level: Main
- Area: 112
- Dimensions: 11.2 x 10
Family room
- Features: None
Kitchen
- Features: Electric Range, Dishwasher, Refrigerator, Microwave, Pantry, Eat-in, Wood
- Level: Main
- Area: 112
- Dimensions: 11.2 x 10
Living room
- Features: Wood
- Level: Main
- Area: 246.96
- Dimensions: 14.7 x 16.8
Heating
- Electric Forced Air
Cooling
- Central Air
Appliances
- Included: Electric Range, Dishwasher, Refrigerator, Microwave, Electric Water Heater
- Laundry: Main Level
Features
- Flooring: Wood
- Doors: Storm Door(s)
- Windows: Partial Window Coverings
- Basement: Slab,None
- Has fireplace: No
- Fireplace features: None
Interior area
- Total structure area: 2,352
- Total interior livable area: 1,176 sqft
- Finished area above ground: 1,176
- Finished area below ground: 0
Property
Parking
- Total spaces: 2
- Parking features: 2 Car, Detached, Garage Door Opener
- Garage spaces: 2
Features
- Patio & porch: Patio, Covered Patio
- Exterior features: Rain Gutters
- Fencing: Chain Link
Lot
- Size: 9,597 Square Feet
- Dimensions: 9597 sq ft
- Features: Automatic Sprinkler, Established Yard, Good Quality Landscaping
Details
- Additional structures: Shed(s)
- Parcel number: 602475416
Construction
Type & style
- Home type: SingleFamily
- Architectural style: Ranch
- Property subtype: Single Family Residence
Materials
- Frame, Fiber Cement
- Roof: Asphalt
Condition
- Year built: 2005
Utilities & green energy
- Utilities for property: Water Connected, Sewer Connected, Electricity Connected
Community & HOA
Community
- Security: Smoke Detector(s), Carbon Monoxide Detector(s)
- Subdivision: Fredericks
Location
- Region: Kearney
Financial & listing details
- Price per square foot: $230/sqft
- Annual tax amount: $2,561
- Date on market: 8/3/2026
- Road surface type: Paved
Estimated market value
Not available
Estimated sales range
Not available
Not available
Price history
| Date | Event | Price |
|---|---|---|
| 8/3/2026 | Listed for sale | $270,000$230/sqft |
Source:  Grand Island BOR #20262823 Report a problem Grand Island BOR #20262823 Report a problem | ||
Public tax history
Tax history is unavailable.
Monthly payment
Est. payment
Payment breakdown
Explore the cost of this home by adjusting the details. Changes won't be saved.Climate risks
Neighborhood: 68847
Nearby schools
GreatSchools rating
- 5/10Bryant Elementary SchoolGrades: PK-5Distance: 0.6 mi
- 6/10Sunrise Middle SchoolGrades: 6-8Distance: 2.7 mi
- 6/10Kearney Sr High SchoolGrades: 9-12Distance: 2.9 mi
- $272,400-- bd-- ba1.4k sqft1207 K Ave, Kearney, NE 68847Off Market
- $299,100-- bd-- ba1.4k sqft1119 K Ave, Kearney, NE 68847Off Market
- $300,700-- bd-- ba1.2k sqft1202 K Ave, Kearney, NE 68847Off Market
- $230,5003 bd1 ba1k sqft1215 K Ave, Kearney, NE 68847Off Market

- $---- bd-- ba-- sqft1210 K Ave, Kearney, NE 68847Off Market
- $225,1003 bd2 ba1.1k sqft1111 K Ave, Kearney, NE 68847Off Market
- $255,9003 bd2 ba1.1k sqft1111 Avenue K, Kearney, NE 68847Off Market
- $241,800-- bd-- ba1.1k sqft1003 E 13th St, Kearney, NE 68847Off Market
A local agent can set up tours, give advice and negotiate with sellers.
Similar homes
- $222,0003 bd1 ba1k sqft625 E 23rd St, Kearney, NE 68847For Sale
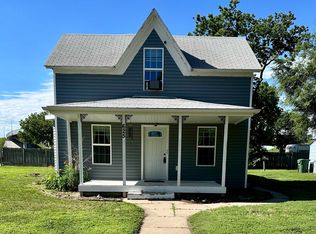 MLS ID #20260628, Andrea Southwell, Coldwell Banker Town & Country. REALTORS of Greater Mid-Nebraska MLS
 - $--3 bd1 ba960 sqft3619 E Ave, Kearney, NE 68847Auction
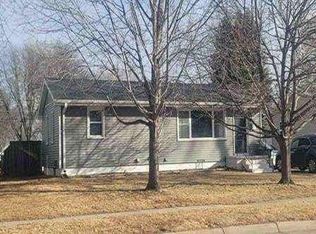 Auction.com 1
 - $225,0002 bd1 ba1.1k sqft1423 C Ave, Kearney, NE 68847For Sale
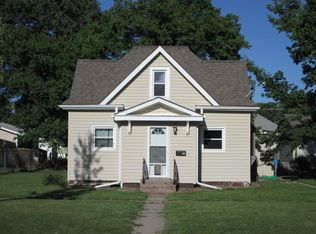 MLS ID #20260883, Laura Love, NP Realty, Inc.. REALTORS of Greater Mid-Nebraska MLS
 - $185,0003 bd1 ba1.6k sqft1015 E 17th St, Kearney, NE 68847For Sale
 MLS ID #20261014, Ken Bramer, Bramer Auction & Realty. REALTORS of Greater Mid-Nebraska MLS
 - $399,9003 bd3 ba1.6k sqft1207 D Ave, Kearney, NE 68847For SaleMLS ID #20260555, Angie O'Brien, C21 Midlands. REALTORS of Greater Mid-Nebraska MLS
- $224,9003 bd1 ba1k sqft222 E 30th St, Kearney, NE 68847For SaleMLS ID #20260066, Laurie Riessland, SRS & Company. REALTORS of Greater Mid-Nebraska MLS
- $185,0003 bd1 ba1k sqft2103 C Ave, Kearney, NE 68847For SaleMLS ID #20260750, Laura Love, NP Realty, Inc.. REALTORS of Greater Mid-Nebraska MLS
- $215,0002 bd1 ba980 sqft2110 30th Ave Unit 4, Kearney, NE 68845For SaleMLS ID #20261134, Kelli Rucker, Coldwell Banker Town & Country. REALTORS of Greater Mid-Nebraska MLS
- $369,9003 bd2 ba1.2k sqft2208 E 41st St, Kearney, NE 68847New ConstructionMLS ID #20251464, Brandon Yaw, Rooted Realty Group. REALTORS of Greater Mid-Nebraska MLS
- $304,9003 bd2 ba1.7k sqft6 El Charman Lake Pl, Gibbon, NE 68840For SaleMLS ID #20260645, Patrick Slack, C21 Midlands. REALTORS of Greater Mid-Nebraska MLS
- $315,0003 bd2 ba1.6k sqft705 Turkey Dr, Gibbon, NE 68840For SaleMLS ID #20261103, Matt Meister, Coldwell Banker Town & Country. REALTORS of Greater Mid-Nebraska MLS
- $185,0003 bd2 ba1.4k sqft502 3rd Ave, Axtell, NE 68924For SaleMLS ID #20261090, Ryan Ohri, American Real Estate & Associates. REALTORS of Greater Mid-Nebraska MLS
- $175,0002 bd1 ba960 sqft422 W Hawthorne St, Minden, NE 68959For SaleMLS ID #20260728, Dawn Thompson, eXp Realty. REALTORS of Greater Mid-Nebraska MLS
