Welcome to 502 N. 3rd Avenue in Axtell, where affordability, practical updates, and small-town living come together to create an opportunity you won't want to miss. This well-maintained 3-bedroom, 2-bathroom home sits on a generously sized lot, offering plenty of space both inside and out. The property features a large insulated two-car detached garage with abundant storage, making it ideal for vehicles, hobbies, or workshop space. Head outside and enjoy the backyard from the wood deck, or cool off during the summer in the well-maintained above-ground pool, creating the perfect setting for relaxing or entertaining. Major mechanical updates provide added peace of mind, including a new furnace and central air conditioning installed in 2026, allowing the next owners to move in with confidence. Whether you're purchasing your first home, looking for more space, or simply wanting to enjoy the charm of small-town living, 502 N. 3rd Avenue offers exceptional value at an attractive price. With solid updates, excellent garage space, and inviting outdoor amenities, this home is ready to welcome its next owners.
For sale
Price cut: $10K (9/10)
$175,000
502 3rd Ave, Axtell, NE 68924
3beds
2baths
1,456sqft
Single Family Residence
Built in 1998
0.27 Acres Lot
$172,100 Zestimate®
$120/sqft
$-- HOA
What's special
Inviting outdoor amenitiesWell-maintained above-ground poolWood deckGenerously sized lot
- 87 days
- 301
- 20
Zillow last checked:
Listing updated:
Listed by:
Ryan Ohri,
American Real Estate & Associates
Source: REALTORS of Greater Mid-Nebraska MLS,MLS#: 20261090
Facts & features
Interior
Bedrooms & bathrooms
- Bedrooms: 3
- Bathrooms: 2
- Main level bathrooms: 2
Rooms
- Room types: Master Bathroom
Primary bedroom
- Level: M
- Area: 169
- Dimensions: 13 x 13
Bedroom 2
- Level: M
- Area: 130
- Dimensions: 13 x 10
Bedroom 3
- Level: M
- Area: 156
- Dimensions: 13 x 12
Dining room
- Features: Kitchen/Dining, Sliding Glass Doors, Laminate
Kitchen
- Features: Laminate
Living room
- Features: Carpet
- Level: M
- Area: 221
- Dimensions: 17 x 13
Basement
- Area: 0
Heating
- Natural Gas
Cooling
- Central Air
Appliances
- Included: Water Softener Owned, Electric Range, Dishwasher, Refrigerator, Washer, Dryer
- Laundry: Main Level, Off Kitchen, Electric
Features
- Walk-In Closet(s), Ceiling Fan(s), Mstr Bath
- Windows: Blinds, Drapes
- Basement: None
Interior area
- Total structure area: 1,456
- Total interior livable area: 1,456 sqft
- Finished area above ground: 1,456
- Finished area below ground: 0
Property
Parking
- Total spaces: 2
- Parking features: Detached, Garage Door Opener, Detached Garage
- Garage spaces: 2
Features
- Exterior features: Rain Gutters
- Pool features: Outdoor Pool
- Waterfront features: None
Lot
- Size: 0.27 Acres
Details
- Additional structures: Shed(s)
- Parcel number: 000719601
- Zoning: Res
Construction
Type & style
- Home type: SingleFamily
- Architectural style: Ranch
- Property subtype: Single Family Residence
Materials
- Hard Board
- Roof: Asphalt
Condition
- Year built: 1998
Utilities & green energy
- Sewer: Public Sewer
- Water: Public
- Utilities for property: Natural Gas Connected, Electricity Connected
Community & HOA
Community
- Security: Smoke Detector(s)
- Subdivision: NE
Location
- Region: Axtell
Financial & listing details
- Price per square foot: $120/sqft
- Tax assessed value: $203,835
- Annual tax amount: $2,843
- Price range: $175K - $175K
- Date on market: 7/23/2026
- Cumulative days on market: 88 days
- Electric utility on property: Yes
- Road surface type: Paved
Estimated market value
$172,100
$163,000 - $181,000
$1,697/mo
Price history
| Date | Event | Price |
|---|---|---|
| 9/10/2026 | Price change | $175,000-5.4%$120/sqft |
Source: REALTORS of Greater Mid-Nebraska MLS #20261090 Report a problem | ||
| 7/23/2026 | Listed for sale | $185,000+54.2%$127/sqft |
Source: REALTORS of Greater Mid-Nebraska MLS #20261090 Report a problem | ||
| 3/24/2021 | Listing removed | -- |
Source: Owner Report a problem | ||
| 1/29/2018 | Sold | $120,000+41.2%$82/sqft |
Source: Public Record Report a problem | ||
| 12/19/2015 | Listing removed | $85,000$58/sqft |
Source: Owner Report a problem | ||
| 10/19/2015 | Price change | $85,000-5.6%$58/sqft |
Source: Owner Report a problem | ||
| 10/2/2015 | Price change | $90,000-3.2%$62/sqft |
Source: Owner Report a problem | ||
| 8/6/2015 | Price change | $93,000-5.6%$64/sqft |
Source: Owner Report a problem | ||
| 7/23/2015 | Listed for sale | $98,500$68/sqft |
Source: Owner Report a problem | ||
Public tax history
| Year | Property taxes | Tax assessment |
|---|---|---|
| 2025 | $2,843 +2.3% | $203,835 |
| 2024 | $2,779 -5.4% | $203,835 +15% |
| 2023 | $2,937 +0.1% | $177,245 +3% |
| 2022 | $2,935 +50% | $172,080 +45.3% |
| 2021 | $1,957 +10.8% | $118,445 +18.6% |
| 2020 | $1,766 +316.4% | $99,885 +271% |
| 2018 | $424 +4% | $26,920 |
| 2017 | $408 +9.6% | $26,920 |
| 2016 | $372 -33.4% | $26,920 +19.8% |
| 2015 | $559 | $22,470 |
| 2014 | $559 | $22,470 |
| 2012 | -- | $22,470 +1.3% |
| 2011 | $559 | $22,190 |
Find assessor info on the county website
Monthly payment
Est. payment
Payment breakdown
Explore the cost of this home by adjusting the details. Changes won't be saved.Climate risks
Neighborhood: 68924
Similar homes
- $189,0003 bd2 ba1.4k sqft417 11th Ave, Holdrege, NE 68949For Sale
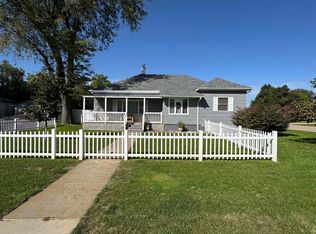 MLS ID #36976, Kim Klein, REAL ESTATE CONNECTION. Nebraska Realtors Outstate
 - $199,9002 bd1 ba2.1k sqft634 E Hawthorne St, Minden, NE 68959For Sale
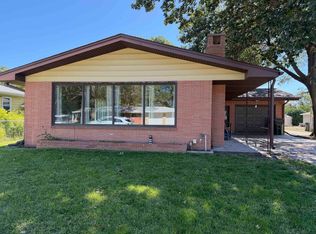 MLS ID #20261462, Marlene Bader, Coldwell Banker Town & Country. REALTORS of Greater Mid-Nebraska MLS
 - $135,0002 bd1 ba960 sqft1217 Garfield St, Holdrege, NE 68949For Sale
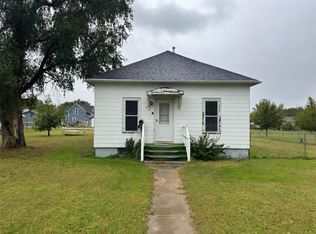 MLS ID #37000, Barbara Malm, NAS Realty. Nebraska Realtors Outstate
 - $155,0003 bd1 ba1.6k sqft1015 E 17th St, Kearney, NE 68847For Sale
 MLS ID #20261014, Ken Bramer, Bramer Auction & Realty. REALTORS of Greater Mid-Nebraska MLS
