Welcome to 417 11th Avenue! This 3-bedroom, 2-bath home sits on a corner lot with a charming white picket fence. Enjoy a spacious kitchen, large living and dining area, and an updated walk-in shower. Features include a two-car attached garage, underground sprinklers, and a privacy-fenced backyard. All appliances, including the washer and dryer, stay. Conveniently located near the high school! Call REC to schedule a showing at 308-995-6571. www.rec-ne.com
For sale
$189,000
417 11th Ave, Holdrege, NE 68949
3beds
2baths
1,475sqft
Single Family Residence
Built in 1890
10,384 Square Feet Lot
$182,200 Zestimate®
$128/sqft
$-- HOA
What's special
Privacy-fenced backyardTwo-car attached garageCorner lotCharming white picket fenceUnderground sprinklersSpacious kitchenUpdated walk-in shower
- 32 days
- 590
- 50
Zillow last checked:
Listing updated:
Listed by:
Kim Klein,
REAL ESTATE CONNECTION
Source: Nebraska Realtors Outstate,MLS#: 36976
Facts & features
Interior
Bedrooms & bathrooms
- Bedrooms: 3
- Bathrooms: 2
- Main level bathrooms: 1
- Main level bedrooms: 3
Primary bedroom
- Level: Main
- Area: 168.75
- Dimensions: 11.25 x 15
Bedroom 2
- Level: Main
- Area: 146.15
- Dimensions: 9.58 x 15.25
Bedroom 3
- Level: Main
- Area: 106.08
- Dimensions: 9.5 x 11.17
Dining room
- Features: Liv/Din Combo
Kitchen
- Features: Vinyl
- Area: 207
- Dimensions: 18 x 11.5
Living room
- Features: Carpet
- Level: Main
- Area: 472.5
- Dimensions: 31.5 x 15
Basement
- Area: 528
Heating
- Natural Gas
Cooling
- Central Air
Appliances
- Included: Electric Range, Dishwasher, Disposal, Refrigerator, Microwave, All Appliances Incl, Washer, Dryer, Gas Water Heater, Water Heater, Water Softener Owned
- Laundry: Main Level
Features
- Flooring: Vinyl, Carpet
- Basement: Partial
- Has fireplace: No
Interior area
- Total structure area: 2,003
- Total interior livable area: 1,475 sqft
- Finished area above ground: 1,475
Property
Parking
- Total spaces: 2
- Parking features: Attached, Garage Door Opener
- Attached garage spaces: 2
Features
- Patio & porch: Covered
- Exterior features: Rain Gutters
- Fencing: Wood,Pipe
- Waterfront features: None
Lot
- Size: 10,384 Square Feet
- Dimensions: 88'x118'
- Features: Auto Sprinkler, Established Yard
Details
- Additional structures: Shed(s)
- Parcel number: 000225700
- Zoning: Res
Construction
Type & style
- Home type: SingleFamily
- Architectural style: Ranch
- Property subtype: Single Family Residence
Materials
- Frame, Hardboard
- Roof: Comp/Shingle
Condition
- 61+
- New construction: No
- Year built: 1890
Utilities & green energy
- Sewer: Public Sewer
- Water: Public
- Utilities for property: Natural Gas Connected, Electricity Connected
Community & HOA
Community
- Features: Sidewalks
- Security: Smoke Detector(s)
Location
- Region: Holdrege
Financial & listing details
- Price per square foot: $128/sqft
- Tax assessed value: $152,844
- Annual tax amount: $1,644
- Date on market: 10/7/2026
- Electric utility on property: Yes
- Road surface type: Paved
Estimated market value
$182,200
$173,000 - $191,000
$1,515/mo
Price history
| Date | Event | Price |
|---|---|---|
| 10/7/2026 | Listed for sale | $189,000+40%$128/sqft |
Source: Nebraska Realtors Outstate #36976 Report a problem | ||
| 4/26/2019 | Sold | $135,000-2.9%$92/sqft |
Source: Agent Provided Report a problem | ||
| 3/19/2019 | Listed for sale | $139,000+69.5%$94/sqft |
Source: REAL ESTATE CONNECTION #25714 Report a problem | ||
| 1/4/2010 | Sold | $82,000$56/sqft |
Source: Public Record Report a problem | ||
Public tax history
| Year | Property taxes | Tax assessment |
|---|---|---|
| 2025 | $1,644 -0.8% | $152,844 +7% |
| 2024 | $1,658 -13.9% | $142,794 +17.1% |
| 2023 | $1,926 +1.6% | $121,923 +8.8% |
| 2022 | $1,896 +3.7% | $112,012 +7% |
| 2021 | $1,827 -6% | $104,662 |
| 2020 | $1,944 +19.2% | $104,662 +22% |
| 2018 | $1,630 -0.9% | $85,820 +0.9% |
| 2017 | $1,645 +36.1% | $85,070 +31.6% |
| 2016 | $1,209 | $64,630 |
| 2015 | $1,209 -0.5% | $64,630 +17.9% |
| 2014 | $1,215 | $54,815 |
| 2013 | $1,215 | $54,815 +4.2% |
| 2011 | $1,215 +4.5% | $52,595 -17.2% |
| 2010 | $1,162 | $63,510 |
Find assessor info on the county website
Monthly payment
Est. payment
Payment breakdown
Explore the cost of this home by adjusting the details. Changes won't be saved.Climate risks
Neighborhood: 68949


Similar homes
- $140,0003 bd2 ba1.8k sqft524 Tilden St, Holdrege, NE 68949For Sale
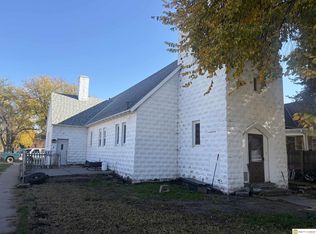
 MLS ID #22631716, Josh Kolbo, Realty ONE Group Sterling. GPRMLS
- $199,0002 bd2 ba1.3k sqft829 Maberly St, Holdrege, NE 68949For Sale
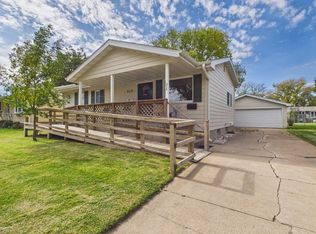 MLS ID #37008, Barbara Malm, NAS Realty. Nebraska Realtors Outstate
- $215,0002 bd2 ba1.4k sqft404 W 8th Ave, Holdrege, NE 68949For Sale
 MLS ID #36877, Scott Boulware, Heritage Agency Real Estate. Nebraska Realtors Outstate
- $225,0002 bd2 ba1.7k sqft1011 Grant St, Holdrege, NE 68949For Sale
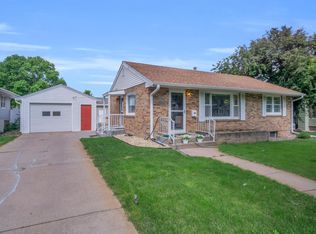 MLS ID #20260778, Ryan Bruna, Kearney Realty, L.L.C.. REALTORS of Greater Mid-Nebraska MLS
