Charming 2BR/2BA family home with bonus room. Large eat-in kitchen opens to family room with gas fireplace. Main floor laundry plus basement hookups. Full basement with bath, NC bedroom, ready to finish to your liking. Large deck for enjoyment along with fenced in backyard & UG spkl. 2 car detached garage with overhead doors on both ends for ease of entry and exit. Located close to elementary school, hospital, clinics and YMCA. Lots of potential and opportunity to make this house your HOME. Call today!
For sale
$199,000
829 Maberly St, Holdrege, NE 68949
2beds
2baths
1,315sqft
Single Family Residence
Built in 1958
7,840 Square Feet Lot
$194,400 Zestimate®
$151/sqft
$-- HOA
What's special
Fenced in backyardLarge deck for enjoymentBonus roomFull basement with bathMain floor laundryLarge eat-in kitchen
- 19 days
- 310
- 20
Likely to sell faster than
Zillow last checked:
Listing updated:
Listed by:
Barbara Malm,
NAS Realty
Source: Nebraska Realtors Outstate,MLS#: 37008
Facts & features
Interior
Bedrooms & bathrooms
- Bedrooms: 2
- Bathrooms: 2
- Main level bathrooms: 1
- Main level bedrooms: 3
Rooms
- Room types: Office
Primary bedroom
- Level: Main
- Area: 108
- Dimensions: 9 x 12
Bedroom 2
- Level: Main
- Area: 108
- Dimensions: 9 x 12
Dining room
- Features: Kit/Din Combo, Laminate
Family room
- Features: Laminate
- Level: Main
- Area: 285.25
- Dimensions: 13.58 x 21
Kitchen
- Features: Pantry, Eat-In Kitchen, Laminate
- Area: 275.92
- Dimensions: 12.83 x 21.5
Living room
- Features: Laminate
- Level: Main
- Area: 125.42
- Dimensions: 10.75 x 11.67
Basement
- Area: 864
Heating
- Natural Gas
Cooling
- Central Air
Appliances
- Included: Electric Range, Dishwasher, Disposal, Refrigerator, Microwave, All Appliances Incl, Washer, Dryer, Gas Water Heater, Water Heater, Water Softener Owned
- Laundry: Main Level, In Basement, In Kitchen, Electric Dryer Hookup
Features
- Flooring: Laminate
- Windows: Window Coverings
- Basement: Full,Partially Finished
- Number of fireplaces: 1
- Fireplace features: Family Room, One, Gas, Living Room
Interior area
- Total structure area: 2,179
- Total interior livable area: 1,315 sqft
- Finished area above ground: 1,315
Property
Parking
- Total spaces: 2
- Parking features: Detached, Garage Door Opener
- Garage spaces: 2
Features
- Patio & porch: Deck
- Fencing: Chain Link
- Waterfront features: None
Lot
- Size: 7,840 Square Feet
- Dimensions: 56 X 140
- Features: Established Yard, Landscaped
Details
- Parcel number: 2338.00
- Zoning: RES.
Construction
Type & style
- Home type: SingleFamily
- Architectural style: Ranch
- Property subtype: Single Family Residence
Materials
- Frame, Hardboard
- Roof: Comp/Shingle
Condition
- 61+
- New construction: No
- Year built: 1958
Utilities & green energy
- Sewer: Public Sewer
- Water: Public
- Utilities for property: Natural Gas Connected, Electricity Connected
Community & HOA
Community
- Features: Sidewalks
Location
- Region: Holdrege
Financial & listing details
- Price per square foot: $151/sqft
- Tax assessed value: $216,540
- Annual tax amount: $2,329
- Date on market: 10/21/2026
- Electric utility on property: Yes
- Road surface type: Paved
Estimated market value
$194,400
$185,000 - $204,000
$1,432/mo
Price history
| Date | Event | Price |
|---|---|---|
| 10/21/2026 | Listed for sale | $199,000+15.7%$151/sqft |
Source: Nebraska Realtors Outstate #37008 Report a problem | ||
| 6/6/2023 | Listing removed | -- |
Source: Local MLS Report a problem | ||
| 6/2/2023 | Listed for sale | $172,000+43.3%$131/sqft |
Source: Local MLS #32619 Report a problem | ||
| 11/18/2016 | Sold | $120,000+14.3%$91/sqft |
Source: Public Record Report a problem | ||
| 4/12/2012 | Listing removed | $105,000$80/sqft |
Source: Coldwell Banker Town & Country Realty of Kearney #15849 Report a problem | ||
| 1/15/2012 | Listed for sale | $105,000-8.7%$80/sqft |
Source: Coldwell Banker Town & Country Realty of Kearney #15849 Report a problem | ||
| 4/15/2009 | Sold | $115,000+22.3%$87/sqft |
Source: Public Record Report a problem | ||
| 4/24/2008 | Sold | $94,000$71/sqft |
Source: Public Record Report a problem | ||
Public tax history
| Year | Property taxes | Tax assessment |
|---|---|---|
| 2025 | $2,329 -1.1% | $216,540 +6.4% |
| 2024 | $2,355 -15.6% | $203,490 +15.2% |
| 2023 | $2,791 +6.2% | $176,691 +13.8% |
| 2022 | $2,628 +5.1% | $155,306 +8.4% |
| 2021 | $2,500 -2.6% | $143,206 +3.5% |
| 2020 | $2,568 +8.5% | $138,306 +11% |
| 2018 | $2,367 +5.2% | $124,645 +7.1% |
| 2017 | $2,249 +178.5% | $116,330 -0.4% |
| 2016 | $808 | $116,770 |
| 2015 | $808 -55.9% | $116,770 +12.7% |
| 2014 | $1,832 | $103,580 |
| 2013 | $1,832 | $103,580 +5.4% |
| 2011 | $1,832 +0.4% | $98,290 +2.6% |
| 2010 | $1,824 | $95,785 |
Find assessor info on the county website
Monthly payment
Est. payment
Payment breakdown
Explore the cost of this home by adjusting the details. Changes won't be saved.Climate risks
Neighborhood: 68949
Nearby schools
Schools provided by the listing agent
- Elementary: Holdrege
- Middle: Holdrege
- High: Holdrege
Source: Nebraska Realtors Outstate. This data may not be complete. We recommend contacting the local school district to confirm school assignments for this home.

Similar homes
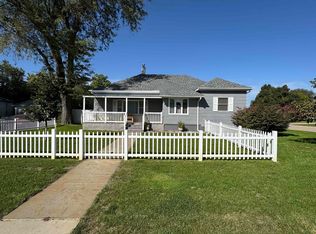
- $215,0002 bd2 ba1.4k sqft404 W 8th Ave, Holdrege, NE 68949For Sale
 MLS ID #36877, Scott Boulware, Heritage Agency Real Estate. Nebraska Realtors Outstate
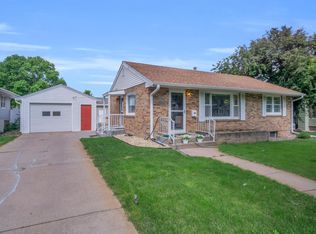
- $189,0003 bd2 ba1.4k sqft417 11th Ave, Holdrege, NE 68949For Sale
 MLS ID #36976, Kim Klein, REAL ESTATE CONNECTION. Nebraska Realtors Outstate
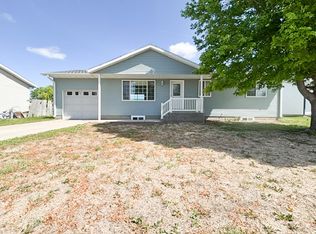
- $225,0002 bd2 ba1.7k sqft1011 Grant St, Holdrege, NE 68949For Sale
 MLS ID #20260778, Ryan Bruna, Kearney Realty, L.L.C.. REALTORS of Greater Mid-Nebraska MLS
- $220,0003 bd2 ba1k sqft1515 E 6th Ave, Holdrege, NE 68949For Sale
 MLS ID #36509, Colby Gray, Clear View Realty, LLC. Nebraska Realtors Outstate
- $140,0003 bd2 ba1.8k sqft524 Tilden St, Holdrege, NE 68949For Sale
 MLS ID #22631716, Josh Kolbo, Realty ONE Group Sterling. GPRMLS
