Recently updated 4-bedroom, 3-bath home in a prime location near the high school! This move-in ready property features a complete remodel including a kitchen refresh, all three bathrooms updated, new interior and exterior paint, and new flooring throughout. Enjoy the convenience of main floor laundry and a primary suite with a 3/4 bath. Outside offers underground sprinklers, a fenced backyard, and a 1-car attached garage. A great combination of location, updates, & functionality! Call REC today 308-995-6571
For sale
Price cut: $20.9K (8/17)
$299,000
1109 Tilden St, Holdrege, NE 68949
4beds
3baths
1,262sqft
Single Family Residence
Built in 1964
6,015 Square Feet Lot
$293,300 Zestimate®
$237/sqft
$-- HOA
What's special
Fenced backyardUnderground sprinklersMain floor laundryNew flooring throughoutKitchen refreshAll three bathrooms updated
- 135 days
- 270
- 11
Zillow last checked:
Listing updated:
Listed by:
Jeremy Klein,
REAL ESTATE CONNECTION
Source: Nebraska Realtors Outstate,MLS#: 36419
Facts & features
Interior
Bedrooms & bathrooms
- Bedrooms: 4
- Bathrooms: 3
- Main level bathrooms: 2
- Main level bedrooms: 2
Rooms
- Room types: Master Bathroom
Primary bedroom
- Level: Main
- Area: 124
- Dimensions: 12 x 10.33
Bedroom 2
- Area: 150
- Dimensions: 12.5 x 12
Bedroom 3
- Level: Basement
- Area: 132.92
- Dimensions: 11 x 12.08
Bedroom 4
- Level: Basement
- Area: 124.86
- Dimensions: 12.08 x 10.33
Dining room
- Features: Liv/Din Combo, Vinyl
Family room
- Features: Carpet
- Level: Basement
- Area: 255.5
- Dimensions: 12.17 x 21
Kitchen
- Features: Vinyl
- Area: 178.5
- Dimensions: 15.75 x 11.33
Living room
- Features: Vinyl
- Level: Main
- Area: 479.21
- Dimensions: 30.92 x 15.5
Basement
- Area: 1178
Heating
- Natural Gas
Cooling
- Central Air
Appliances
- Included: Electric Range, Dishwasher, Refrigerator, All Appliances Incl, Washer, Dryer, Water Heater, Gas Water Heater
- Laundry: Main Level
Features
- Flooring: Vinyl, Carpet
- Basement: Full
- Has fireplace: No
Interior area
- Total structure area: 2,440
- Total interior livable area: 1,262 sqft
- Finished area above ground: 1,262
Property
Parking
- Total spaces: 1
- Parking features: Attached, Garage Door Opener
- Attached garage spaces: 1
Features
- Exterior features: Rain Gutters
- Fencing: Chain Link
- Waterfront features: None
Lot
- Size: 6,015 Square Feet
- Features: Auto Sprinkler, Established Yard, Landscaped
Details
- Parcel number: 000225900
- Zoning: Res
Construction
Type & style
- Home type: SingleFamily
- Architectural style: Ranch
- Property subtype: Single Family Residence
Materials
- Frame, Hardboard
- Roof: Comp/Shingle
Condition
- 61+
- New construction: No
- Year built: 1964
Utilities & green energy
- Sewer: Public Sewer
- Water: Public
- Utilities for property: Natural Gas Connected, Electricity Connected
Community & HOA
Community
- Features: Sidewalks
Location
- Region: Holdrege
Financial & listing details
- Price per square foot: $237/sqft
- Tax assessed value: $162,697
- Annual tax amount: $2,440
- Date on market: 4/24/2026
- Electric utility on property: Yes
- Road surface type: Paved
Estimated market value
$293,300
$279,000 - $308,000
$1,856/mo
Price history
| Date | Event | Price |
|---|---|---|
| 8/17/2026 | Price change | $299,000-6.5%$237/sqft |
Source: Nebraska Realtors Outstate #36419 Report a problem | ||
| 6/11/2026 | Price change | $319,900-1.6%$253/sqft |
Source: Nebraska Realtors Outstate #36419 Report a problem | ||
| 4/24/2026 | Listed for sale | $325,000+38.3%$258/sqft |
Source: Nebraska Realtors Outstate #36419 Report a problem | ||
| 1/5/2026 | Listing removed | $235,000$186/sqft |
Source: Nebraska Realtors Outstate #36031 Report a problem | ||
| 12/31/2025 | Listed for sale | $235,000+422.2%$186/sqft |
Source: Nebraska Realtors Outstate #36031 Report a problem | ||
| 9/9/2008 | Sold | $45,000$36/sqft |
Source: Public Record Report a problem | ||
Public tax history
| Year | Property taxes | Tax assessment |
|---|---|---|
| 2024 | $135 -89.3% | $162,697 +17% |
| 2023 | $1,256 +65.3% | $139,026 +12.2% |
| 2022 | $760 -19.5% | $123,909 +7.6% |
| 2021 | $943 -55.9% | $115,159 |
| 2020 | $2,139 +13.2% | $115,159 +15.8% |
| 2018 | $1,889 -0.8% | $99,440 +1% |
| 2017 | $1,904 | $98,470 +0.3% |
| 2016 | -- | $98,205 |
| 2015 | -- | $98,205 +19% |
| 2014 | $1,486 | $82,520 |
| 2013 | $1,486 | $82,520 +5.6% |
| 2011 | $1,486 +3.1% | $78,175 +0.6% |
| 2010 | $1,441 | $77,675 |
Find assessor info on the county website
Monthly payment
Est. payment
Payment breakdown
Explore the cost of this home by adjusting the details. Changes won't be saved.Climate risks
Neighborhood: 68949

Similar homes
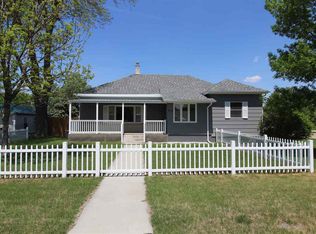
- $270,0005 bd3 ba1.4k sqft921 Morton St, Holdrege, NE 68949For Sale
 MLS ID #36808, Kim Klein, REAL ESTATE CONNECTION. Nebraska Realtors Outstate
 - $229,0002 bd2 ba1.7k sqft1011 Grant St, Holdrege, NE 68949For Sale
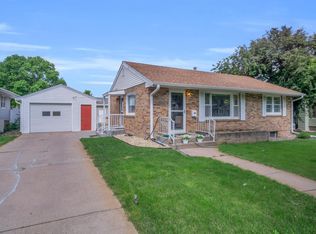 MLS ID #20260778, Ryan Bruna, Kearney Realty, L.L.C.. REALTORS of Greater Mid-Nebraska MLS
 - $289,5003 bd2 ba1.2k sqft202 W 16th Ave, Holdrege, NE 68949New Construction
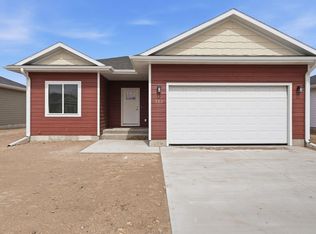 MLS ID #36334, Colby Gray, Clear View Realty, LLC. Nebraska Realtors Outstate
 - $235,0003 bd2 ba1k sqft1515 E 6th Ave, Holdrege, NE 68949For Sale
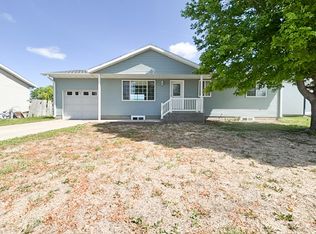 MLS ID #36509, Colby Gray, Clear View Realty, LLC. Nebraska Realtors Outstate
