Step inside and you'll feel right at home in this charming 2 bedroom, 2 bath home, beautifully updated and ready for you to move in. This home features many tasteful improvements throughout, including new flooring with updated cabinetry, modern appliances, and great functionality for everyday living. Enjoy additional living space in the finished basement, which offers a large room with a convenient walk-in closet that can easily converted to a bedroom with the addition of an egress window. You will also find an extra bonus room that can be used as a cozy family room, entertainment room or even a workout room. Step outside to new landscaping around the home and a standout feature is the spacious new 24x30 full electric and heated shop/garage, offering the perfect place for projects, storage or hobbies. All appliances stay along with the washer/dryer and refrigerator in the garage. It's truly ready for its next owner to move in and enjoy!
For sale
Price cut: $10K (7/14)
$235,000
1011 Grant St, Holdrege, NE 68949
2beds
2baths
1,753sqft
:
Get pre-qualified$1,522/mo
Single Family Residence
Built in 1950
9,030 Square Feet Lot
$225,700 Zestimate®
$134/sqft
$-- HOA
What's special
Finished basementAll appliances stayConvenient walk-in closetExtra bonus roomWorkout roomEntertainment roomCozy family room
- 59 days |
- 220 |
- 7 |
Zillow last checked:
Listing updated:
Listed by:
Ryan Bruna,
Kearney Realty, L.L.C.,
Kim Geiser,
Kearney Realty, L.L.C.
Source: REALTORS of Greater Mid-Nebraska MLS,MLS#: 20260778
Facts & features
Interior
Bedrooms & bathrooms
- Bedrooms: 2
- Bathrooms: 2
- Main level bathrooms: 1
Rooms
- Room types: Workshop
Primary bedroom
- Level: B
- Area: 132
- Dimensions: 11 x 12
Bedroom 2
- Level: M
- Area: 117
- Dimensions: 9 x 13
Bedroom 3
- Level: M
- Area: 99
- Dimensions: 9 x 11
Dining room
- Features: Kitchen/Dining, Sliding Glass Doors, Vinyl
- Level: M
- Area: 130
- Dimensions: 13 x 10
Kitchen
- Features: Pantry, Vinyl
- Level: M
- Area: 99
- Dimensions: 11 x 9
Living room
- Features: Vinyl
- Level: M
- Area: 230
- Dimensions: 20 x 11.5
Basement
- Area: 864
Heating
- Electric
Cooling
- Central Air
Appliances
- Included: Water Softener Owned, Gas Range, Dishwasher, Refrigerator, Oven, Washer, Dryer, Electric Water Heater
- Laundry: In Basement
Features
- Walk-In Closet(s)
- Windows: Window Treatments
- Basement: Full,Partially Finished
Interior area
- Total structure area: 1,844
- Total interior livable area: 1,753 sqft
- Finished area above ground: 0
- Finished area below ground: 864
Property
Parking
- Total spaces: 4
- Parking features: Detached, Detached Garage
- Garage spaces: 4
Features
- Waterfront features: None
Lot
- Size: 9,030 Square Feet
- Features: Landscaping: Established Yard, Good
Details
- Additional structures: Workshop, Shop
- Parcel number: 00019380
- Zoning: R
Construction
Type & style
- Home type: SingleFamily
- Architectural style: Raised Ranch
- Property subtype: Single Family Residence
Materials
- Frame, Brick
- Roof: Asphalt
Condition
- Year built: 1950
Utilities & green energy
- Sewer: Public Sewer
- Water: Public
- Utilities for property: Natural Gas Connected, Electricity Connected
Community & HOA
Community
- Subdivision: NE
Location
- Region: Holdrege
Financial & listing details
- Price per square foot: $134/sqft
- Tax assessed value: $131,603
- Annual tax amount: $1,790
- Price range: $235K - $235K
- Date on market: 5/28/2026
- Cumulative days on market: 61 days
- Electric utility on property: Yes
Estimated market value
$225,700
$214,000 - $237,000
$1,164/mo
Price history
| Date | Event | Price |
|---|---|---|
| 7/14/2026 | Price change | $235,000-4.1%$134/sqft |
Source: REALTORS of Greater Mid-Nebraska MLS #20260778 Report a problem | ||
| 5/28/2026 | Listed for sale | $245,000+36.1%$140/sqft |
Source: REALTORS of Greater Mid-Nebraska MLS #20260778 Report a problem | ||
| 6/15/2024 | Listing removed | -- |
Source: Nebraska Realtors Outstate #34275 Report a problem | ||
| 6/14/2024 | Listed for sale | $180,000$103/sqft |
Source: Nebraska Realtors Outstate #34275 Report a problem | ||
Public tax history
| Year | Property taxes | Tax assessment |
|---|---|---|
| 2024 | $1,524 -15.2% | $131,603 +15.7% |
| 2023 | $1,797 +5.3% | $113,762 +12.8% |
| 2022 | $1,706 +4% | $100,815 +7.3% |
| 2021 | $1,640 -2.8% | $93,955 +3.4% |
| 2020 | $1,688 +8.9% | $90,875 +11.3% |
| 2018 | $1,550 +4.8% | $81,620 +6.7% |
| 2017 | $1,479 +4.1% | $76,515 +0.8% |
| 2016 | $1,421 | $75,945 |
| 2015 | $1,421 +13.1% | $75,945 +8.2% |
| 2014 | $1,256 | $70,195 |
| 2013 | $1,256 | $70,195 +4% |
| 2011 | $1,256 +1.1% | $67,495 +2.7% |
| 2010 | $1,243 | $65,690 |
Find assessor info on the county website
Monthly payment
Est. payment
Payment breakdown
Explore the cost of this home by adjusting the details. Changes won't be saved.Climate risks
Neighborhood: 68949
Nearby schools
GreatSchools rating
- 7/10Holdrege Middle SchoolGrades: 5-8Distance: 0.3 mi
- 4/10Holdrege High SchoolGrades: 9-12Distance: 0.2 mi
- 6/10Holdrege Elementary SchoolGrades: PK-4Distance: 0.9 mi
- $220,700-- bd-- ba1.2k sqft1013 Grant St, Holdrege, NE 68949Off Market
- $203,2003 bd2 ba1.9k sqft1007 Grant St, Holdrege, NE 68949Off Market

- $192,400-- bd-- ba1.4k sqft1019 Grant St, Holdrege, NE 68949Off Market
- $106,1104 bd2 ba1k sqft1003 Grant St, Holdrege, NE 68949Off Market

- $159,4004 bd1 ba746 sqft1012 Grant St, Holdrege, NE 68949Off Market
- $179,100-- bd-- ba1.3k sqft1014 Grant St, Holdrege, NE 68949Off Market
- $126,100-- bd-- ba928 sqft1008 Grant St, Holdrege, NE 68949Off Market
- $161,800-- bd-- ba1.2k sqft1023 Grant St, Holdrege, NE 68949Off Market
A local agent can set up tours, give advice and negotiate with sellers.
Similar homes
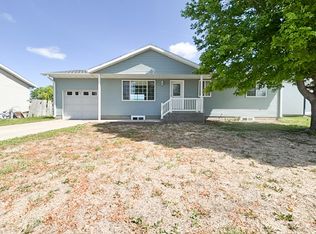
- $230,0002 bd2 ba1.4k sqft1019 Hancock St, Holdrege, NE 68949For Sale
 MLS ID #20260350, Wendy Kreis, Rooted Realty Group. REALTORS of Greater Mid-Nebraska MLS
 - $249,0003 bd2 ba1k sqft1515 E 6th Ave, Holdrege, NE 68949For Sale
 MLS ID #36509, Colby Gray, Clear View Realty, LLC. Nebraska Realtors Outstate
 - $189,9002 bd1 ba1.3k sqft812 Lincoln St, Holdrege, NE 68949For Sale
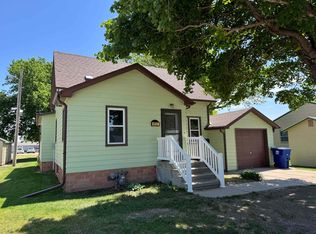 MLS ID #36549, Kim Klein, REAL ESTATE CONNECTION. Nebraska Realtors Outstate
 - $280,0004 bd2 ba1.5k sqft823 Logan St, Holdrege, NE 68949For Sale
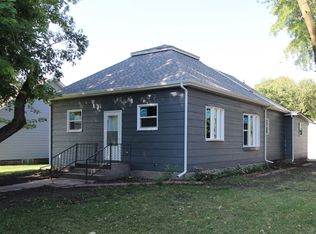 MLS ID #33118, Kim Klein, REAL ESTATE CONNECTION. Nebraska Realtors Outstate
 - $169,0002 bd1 ba1.2k sqft520 Tilden St, Holdrege, NE 68949For SaleMLS ID #36689, Scott Boulware, Heritage Agency Real Estate. Nebraska Realtors Outstate
- $199,0005 bd2 ba960 sqft921 East St, Holdrege, NE 68949For SaleMLS ID #36567, Colby Gray, Clear View Realty, LLC. Nebraska Realtors Outstate
- $319,0004 bd3 ba2.4k sqft1010 East Ave, Holdrege, NE 68949For SaleMLS ID #20260026, Barb Malm, NAS Realty. REALTORS of Greater Mid-Nebraska MLS
- $319,9004 bd3 ba1.2k sqft1109 Tilden St, Holdrege, NE 68949For SaleMLS ID #36419, Jeremy Klein, REAL ESTATE CONNECTION. Nebraska Realtors Outstate
- $179,5002 bd1 ba1.6k sqft620 Sheridan St, Holdrege, NE 68949For Sale By Owner
- $155,0002 bd1 ba1k sqft1315 6th Ave, Holdrege, NE 68949For SaleMLS ID #36521, Scott Boulware, Heritage Agency Real Estate. Nebraska Realtors Outstate
- $265,0002 bd2 ba1.1k sqft1615 10th Ave Unit A, Holdrege, NE 68949New ConstructionMLS ID #35771, Jeremy Klein, REAL ESTATE CONNECTION. Nebraska Realtors Outstate
- $225,0003 bd2 ba1.7k sqft807 Kellogg St, Bertrand, NE 68927For SaleMLS ID #36571, Jeremy Klein, REAL ESTATE CONNECTION. Nebraska Realtors Outstate
- $220,0004 bd1 ba1.1k sqft215 Medina Ave, Bertrand, NE 68927For SaleMLS ID #36701, Jeremy Klein, REAL ESTATE CONNECTION. Nebraska Realtors Outstate
- $338,0003 bd2 ba1.2k sqft1020 East St, Holdrege, NE 68949New ConstructionMLS ID #36340, Jeremy Klein, REAL ESTATE CONNECTION. Nebraska Realtors Outstate
- $338,0003 bd2 ba1.2k sqft1024 East St, Holdrege, NE 68949New ConstructionMLS ID #36381, Jeremy Klein, REAL ESTATE CONNECTION. Nebraska Realtors Outstate
