Cute and move-in ready 2 bedroom, 1 bath home with main level laundry and attached 1-car garage. The heated and cooled detached garage/shop offers great extra space. Enjoy the established yard filled with perennial plants, concrete patio, and permanent exterior lighting controlled by an app. Appliances stay! Many recent updates include roof, gutters, windows, A/C, reworked furnace, and exterior paint in 2025. Call today for a tour 308-995-6571.
For sale
Price cut: $10K (7/9)
$189,900
812 Lincoln St, Holdrege, NE 68949
2beds
1baths
1,390sqft
Single Family Residence
Built in 1930
10,225 Square Feet Lot
$178,700 Zestimate®
$137/sqft
$-- HOA
What's special
Appliances stayMain level laundry
- 99 days
- 95
- 2
Zillow last checked:
Listing updated:
Listed by:
Kim Klein,
REAL ESTATE CONNECTION
Source: Nebraska Realtors Outstate,MLS#: 36549
Facts & features
Interior
Bedrooms & bathrooms
- Bedrooms: 2
- Bathrooms: 1
- Main level bathrooms: 1
- Main level bedrooms: 1
Primary bedroom
- Level: Main
- Area: 120
- Dimensions: 12 x 10
Bedroom 2
- Level: Upper
- Area: 227.81
- Dimensions: 19.67 x 11.58
Dining room
- Features: Formal, Vinyl
- Level: Main
- Area: 143
- Dimensions: 11 x 13
Kitchen
- Features: Vinyl
- Area: 137.33
- Dimensions: 14.58 x 9.42
Living room
- Features: Carpet
- Level: Main
- Area: 202.06
- Dimensions: 13.25 x 15.25
Basement
- Area: 862
Heating
- Natural Gas
Cooling
- Central Air, Window Unit(s)
Appliances
- Included: Electric Range, Dishwasher, Disposal, Refrigerator, Range Hood, All Appliances Incl, Washer, Dryer, Gas Water Heater, Water Heater, Water Softener Rented
- Laundry: Main Level, Electric Dryer Hookup
Features
- Flooring: Vinyl, Carpet
- Basement: Full
- Has fireplace: No
Interior area
- Total structure area: 2,235
- Total interior livable area: 1,390 sqft
- Finished area above ground: 1,390
Property
Parking
- Total spaces: 3
- Parking features: Attached, Garage Door Opener
- Attached garage spaces: 3
Features
- Levels: One and One Half
- Patio & porch: Patio
- Exterior features: Rain Gutters
- Fencing: Chain Link
- Waterfront features: None
Lot
- Size: 10,225 Square Feet
- Dimensions: 50'x204.5'
- Features: Established Yard, Landscaped
Details
- Additional structures: Shed(s)
- Parcel number: 000156800
- Zoning: Res
Construction
Type & style
- Home type: SingleFamily
- Property subtype: Single Family Residence
Materials
- Frame, Hardboard
- Roof: Comp/Shingle
Condition
- 61+
- New construction: No
- Year built: 1930
Utilities & green energy
- Sewer: Public Sewer
- Water: Public
- Utilities for property: Natural Gas Connected, Electricity Connected
Community & HOA
Community
- Features: Sidewalks
- Security: Smoke Detector(s)
Location
- Region: Holdrege
Financial & listing details
- Price per square foot: $137/sqft
- Tax assessed value: $116,159
- Annual tax amount: $1,355
- Date on market: 6/1/2026
- Electric utility on property: Yes
- Road surface type: Paved
Estimated market value
$178,700
$170,000 - $188,000
$1,213/mo
Price history
| Date | Event | Price |
|---|---|---|
| 7/9/2026 | Price change | $189,900-5%$137/sqft |
Source: Nebraska Realtors Outstate #36549 Report a problem | ||
| 6/1/2026 | Listed for sale | $199,900+263.5%$144/sqft |
Source: Nebraska Realtors Outstate #36549 Report a problem | ||
| 10/9/2018 | Listing removed | $55,000$40/sqft |
Source: NP REALTY, INC. #22107 Report a problem | ||
| 10/6/2018 | Price change | $55,000-12.7%$40/sqft |
Source: NP REALTY, INC. #22107 Report a problem | ||
| 9/25/2018 | Price change | $63,000-10%$45/sqft |
Source: NP REALTY, INC. #22107 Report a problem | ||
| 8/9/2018 | Listed for sale | $70,000$50/sqft |
Source: NP REALTY, INC. #22107 Report a problem | ||
Public tax history
| Year | Property taxes | Tax assessment |
|---|---|---|
| 2024 | $1,346 -14.9% | $116,159 +16% |
| 2023 | $1,582 +4.9% | $100,155 +12.4% |
| 2022 | $1,508 +4.5% | $89,110 +7.8% |
| 2021 | $1,444 -3% | $82,685 +3.1% |
| 2020 | $1,489 +9% | $80,165 +11.5% |
| 2018 | $1,366 +4.4% | $71,900 +6.3% |
| 2017 | $1,307 | $67,615 -2.6% |
| 2016 | -- | $69,445 |
| 2015 | -- | $69,445 +9.8% |
| 2014 | -- | $63,240 |
| 2013 | -- | $63,240 -4.6% |
| 2011 | -- | $66,285 -5.6% |
| 2010 | -- | $70,205 |
Find assessor info on the county website
Monthly payment
Est. payment
Payment breakdown
Explore the cost of this home by adjusting the details. Changes won't be saved.Climate risks
Neighborhood: 68949

Similar homes
- $225,0002 bd2 ba1.4k sqft404 W 8th Ave, Holdrege, NE 68949For Sale
 MLS ID #36877, Scott Boulware, Heritage Agency Real Estate. Nebraska Realtors Outstate
 - $175,0002 bd1 ba1.6k sqft620 Sheridan St, Holdrege, NE 68949For Sale By Owner

- $149,9002 bd1 ba1k sqft1315 6th Ave, Holdrege, NE 68949For Sale
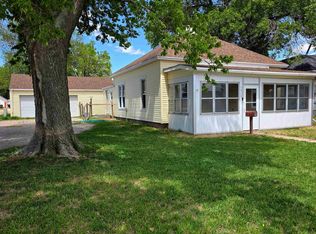 MLS ID #36521, Scott Boulware, Heritage Agency Real Estate. Nebraska Realtors Outstate
 - $229,0002 bd2 ba1.7k sqft1011 Grant St, Holdrege, NE 68949For Sale
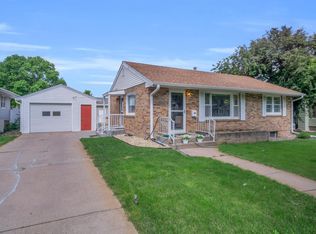 MLS ID #20260778, Ryan Bruna, Kearney Realty, L.L.C.. REALTORS of Greater Mid-Nebraska MLS
