Spacious 5-bedroom, 3-bath home offering plenty of room to spread out! Enjoy a private master suite, walk-in closets in 3 of the 5 bedrooms, and a large dining room perfect for gatherings. The fenced backyard features a white vinyl privacy fence, concrete patio and underground sprinklers. A large 2-car detached garage provides excellent storage and parking. Sellers are offering $5,000 in concessions toward buyer closing costs or new carpet in the basement! Call REC to schedule a tour at 308-995-6571.
For sale
$270,000
921 Morton St, Holdrege, NE 68949
5beds
3baths
1,464sqft
Single Family Residence
Built in 1947
7,375 Square Feet Lot
$261,900 Zestimate®
$184/sqft
$-- HOA
What's special
Fenced backyardWhite vinyl privacy fenceUnderground sprinklersPrivate master suite
- 21 days
- 584
- 35
Zillow last checked:
Listing updated:
Listed by:
Kim Klein,
REAL ESTATE CONNECTION
Source: Nebraska Realtors Outstate,MLS#: 36808
Facts & features
Interior
Bedrooms & bathrooms
- Bedrooms: 5
- Bathrooms: 3
- Main level bathrooms: 2
- Main level bedrooms: 2
Rooms
- Room types: Master Bathroom
Primary bedroom
- Level: Main
- Area: 185.79
- Dimensions: 12.25 x 15.17
Bedroom 2
- Level: Main
- Area: 128.33
- Dimensions: 13.75 x 9.33
Bedroom 3
- Level: Basement
- Area: 149.11
- Dimensions: 10.17 x 14.67
Bedroom 4
- Level: Basement
- Area: 235.31
- Dimensions: 14.33 x 16.42
Bedroom 5
- Level: Basement
- Area: 154.92
- Dimensions: 11.92 x 13
Dining room
- Features: Laminate
- Level: Main
- Area: 281
- Dimensions: 23.42 x 12
Family room
- Features: Carpet
- Level: Basement
- Area: 190.67
- Dimensions: 11.92 x 16
Kitchen
- Features: Pantry, Laminate
- Area: 166.65
- Dimensions: 14.08 x 11.83
Living room
- Features: Laminate
- Level: Main
- Area: 554.43
- Dimensions: 31.83 x 17.42
Basement
- Area: 1464
Heating
- Natural Gas
Cooling
- Central Air
Appliances
- Included: Electric Range, Dishwasher, Disposal, Refrigerator, Gas Water Heater, Water Heater, Water Softener Rented
- Laundry: In Basement
Features
- Walk-In Closet(s)
- Flooring: Laminate, Carpet
- Basement: Full,Finished,Sump Pump,Drain Tiled
- Has fireplace: No
Interior area
- Total structure area: 2,928
- Total interior livable area: 1,464 sqft
- Finished area above ground: 1,464
Property
Parking
- Total spaces: 2
- Parking features: Detached, Garage Door Opener
- Garage spaces: 2
Features
- Patio & porch: Patio
- Exterior features: Rain Gutters
- Fencing: Pipe
- Waterfront features: None
Lot
- Size: 7,375 Square Feet
- Dimensions: 50'x 147.5'
- Features: Auto Sprinkler, Landscaped
Details
- Parcel number: 2110.00
- Zoning: Res
Construction
Type & style
- Home type: SingleFamily
- Architectural style: Ranch
- Property subtype: Single Family Residence
Materials
- Frame, Vinyl Siding
- Roof: Comp/Shingle
Condition
- 61+
- New construction: No
- Year built: 1947
Utilities & green energy
- Sewer: Public Sewer
- Water: Public
- Utilities for property: Natural Gas Connected, Electricity Connected
Community & HOA
Community
- Features: Sidewalks
- Security: Smoke Detector(s)
Location
- Region: Holdrege
Financial & listing details
- Price per square foot: $184/sqft
- Tax assessed value: $193,936
- Annual tax amount: $2,309
- Date on market: 8/17/2026
- Electric utility on property: Yes
- Road surface type: Paved
Estimated market value
$261,900
$249,000 - $275,000
$2,132/mo
Price history
| Date | Event | Price |
|---|---|---|
| 8/17/2026 | Listed for sale | $270,000+4.2%$184/sqft |
Source: Nebraska Realtors Outstate #36808 Report a problem | ||
| 8/26/2023 | Listing removed | -- |
Source: Nebraska Realtors Outstate #32954 Report a problem | ||
| 8/1/2023 | Listed for sale | $259,000+57%$177/sqft |
Source: Nebraska Realtors Outstate #32954 Report a problem | ||
| 9/16/2020 | Sold | $165,000+51.4%$113/sqft |
Source: Public Record Report a problem | ||
| 6/8/2016 | Sold | $109,000$74/sqft |
Source: Public Record Report a problem | ||
Public tax history
| Year | Property taxes | Tax assessment |
|---|---|---|
| 2024 | $2,248 -14.7% | $193,936 +16.2% |
| 2023 | $2,637 +17.8% | $166,950 +26.2% |
| 2022 | $2,238 +2.9% | $132,270 +6.2% |
| 2021 | $2,175 -2.1% | $124,560 +4.1% |
| 2020 | $2,221 +8.5% | $119,600 +11% |
| 2018 | $2,047 +5.2% | $107,785 +7.1% |
| 2017 | $1,946 +14.8% | $100,655 +11.1% |
| 2016 | $1,695 | $90,610 |
| 2015 | $1,695 | $90,610 +9.8% |
| 2014 | -- | $82,513 |
| 2013 | -- | $82,513 |
Find assessor info on the county website
Monthly payment
Est. payment
Payment breakdown
Explore the cost of this home by adjusting the details. Changes won't be saved.Climate risks
Neighborhood: 68949
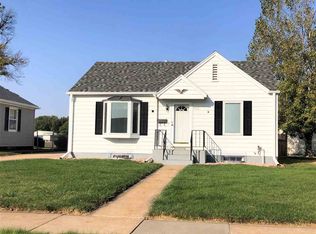
Similar homes
- $299,0004 bd3 ba1.2k sqft1109 Tilden St, Holdrege, NE 68949For Sale
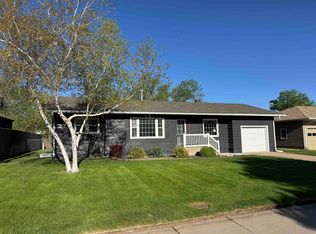 MLS ID #36419, Jeremy Klein, REAL ESTATE CONNECTION. Nebraska Realtors Outstate
 - $229,0002 bd2 ba1.7k sqft1011 Grant St, Holdrege, NE 68949For Sale
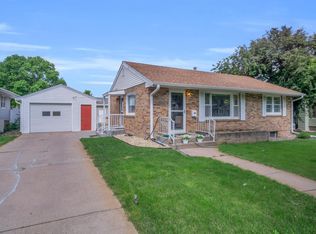 MLS ID #20260778, Ryan Bruna, Kearney Realty, L.L.C.. REALTORS of Greater Mid-Nebraska MLS
 - $229,9002 bd2 ba2.1k sqft110 5th Ave, Holdrege, NE 68949For Sale
 MLS ID #20261122, Barb Malm, NAS Realty. REALTORS of Greater Mid-Nebraska MLS
 - $235,0003 bd2 ba1k sqft1515 E 6th Ave, Holdrege, NE 68949For Sale
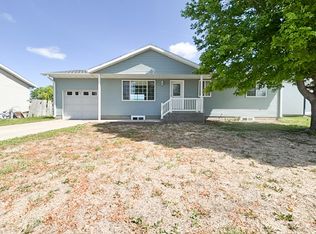 MLS ID #36509, Colby Gray, Clear View Realty, LLC. Nebraska Realtors Outstate
