Just completed & ready to impress—this brand new duplex offers the perfect blend of style & functionality! Featuring 3 bedrooms & 2 bathrooms, the open floor plan highlights a modern kitchen with granite countertops & a spacious living area. The primary suite offers a private retreat, while main floor laundry adds everyday convenience. The basement is framed for 2 bedrooms w/ egress, a bathroom, & a family room. Zero-entry, covered porch, ug sprinklers, & a 2-car attached garage complete the package.
New construction
$338,000
1024 East St, Holdrege, NE 68949
3beds
2baths
1,240sqft
:
Get pre-qualified$2,166/mo
Townhouse/Condo
Built in 2025
5,436 Square Feet Lot
$336,700 Zestimate®
$273/sqft
$-- HOA
What's special
Ug sprinklersOpen floor planMain floor laundryZero-entry covered porch
- 101 days |
- 48 |
- 1 |
Zillow last checked:
Listing updated:
Listed by:
Jeremy Klein,
REAL ESTATE CONNECTION
Source: Nebraska Realtors Outstate,MLS#: 36381
Facts & features
Interior
Bedrooms & bathrooms
- Bedrooms: 3
- Bathrooms: 2
- Main level bathrooms: 2
- Main level bedrooms: 3
Rooms
- Room types: Master Bathroom
Primary bedroom
- Level: Main
- Area: 127.21
- Dimensions: 10.75 x 11.83
Bedroom 2
- Level: Main
- Area: 115
- Dimensions: 10 x 11.5
Bedroom 3
- Level: Main
- Area: 120.16
- Dimensions: 11.92 x 10.08
Kitchen
- Features: Vinyl
- Area: 173.31
- Dimensions: 14.75 x 11.75
Living room
- Features: Vinyl
- Level: Main
- Area: 273.49
- Dimensions: 16.17 x 16.92
Basement
- Area: 1240
Heating
- Electric
Cooling
- Central Air
Appliances
- Included: Electric Range, Dishwasher, Disposal, Refrigerator, Microwave, All Appliances Incl, Electric Water Heater, Water Softener Owned
- Laundry: Main Level
Features
- Flooring: Vinyl
- Basement: Full
- Has fireplace: No
Interior area
- Total structure area: 2,480
- Total interior livable area: 1,240 sqft
- Finished area above ground: 1,240
Property
Parking
- Total spaces: 2
- Parking features: Attached, Garage Door Opener
- Attached garage spaces: 2
Features
- Exterior features: Rain Gutters
- Waterfront features: None
Lot
- Size: 5,436 Square Feet
- Features: Auto Sprinkler
Details
- Zoning: Residentia
Construction
Type & style
- Home type: Townhouse
- Architectural style: Ranch
- Property subtype: Townhouse/Condo
Materials
- Frame, Hardboard
- Roof: Comp/Shingle
Condition
- New Construction
- New construction: Yes
- Year built: 2025
Utilities & green energy
- Sewer: Public Sewer
- Water: Public
- Utilities for property: Electricity Connected
Community & HOA
Community
- Features: Sidewalks
Location
- Region: Holdrege
Financial & listing details
- Price per square foot: $273/sqft
- Annual tax amount: $102
- Date on market: 4/17/2026
- Electric utility on property: Yes
- Road surface type: Paved
Estimated market value
$336,700
$320,000 - $354,000
$1,603/mo
Price history
| Date | Event | Price |
|---|---|---|
| 4/17/2026 | Listed for sale | $338,000$273/sqft |
Source: Nebraska Realtors Outstate #36381 Report a problem | ||
Public tax history
Tax history is unavailable.
Monthly payment
Est. payment
Payment breakdown
Explore the cost of this home by adjusting the details. Changes won't be saved.Climate risks
Neighborhood: 68949
Nearby schools
GreatSchools rating
- 7/10Holdrege Middle SchoolGrades: 5-8Distance: 0.7 mi
- 4/10Holdrege High SchoolGrades: 9-12Distance: 0.6 mi
- 6/10Holdrege Elementary SchoolGrades: PK-4Distance: 1.5 mi
- $338,0003 bd2 ba1.2k sqft1020 East St, Holdrege, NE 68949New Construction

- $110,200-- bd-- ba864 sqft1423 10th Ave, Holdrege, NE 68949Off Market
- $37,543-- bd-- ba978 sqft1005 East St, Holdrege, NE 68949Off Market
- $282,000-- bd-- ba1.1k sqft1014 East St, Holdrege, NE 68949Off Market
- $35,718-- bd-- ba624 sqft1015 East St, Holdrege, NE 68949Off Market
- $242,100-- bd-- ba1.2k sqft1007 Valley St, Holdrege, NE 68949Off Market
- $126,4004 bd2 ba1.5k sqft1419 10th Ave, Holdrege, NE 68949Off Market
- $199,0005 bd2 ba960 sqft921 East St, Holdrege, NE 68949For Sale
A local agent can set up tours, give advice and negotiate with sellers.
Similar homes
- $338,0003 bd2 ba1.2k sqft1020 East St, Holdrege, NE 68949New ConstructionMLS ID #36340, Jeremy Klein, REAL ESTATE CONNECTION. Nebraska Realtors Outstate
- $319,9004 bd3 ba1.2k sqft1109 Tilden St, Holdrege, NE 68949For Sale
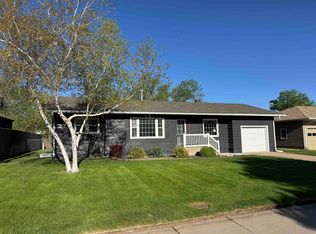 MLS ID #36419, Jeremy Klein, REAL ESTATE CONNECTION. Nebraska Realtors Outstate
 - $265,0002 bd2 ba1.1k sqft1615 10th Ave Unit A, Holdrege, NE 68949New Construction
 MLS ID #35771, Jeremy Klein, REAL ESTATE CONNECTION. Nebraska Realtors Outstate
 - $249,0003 bd2 ba1k sqft1515 E 6th Ave, Holdrege, NE 68949For Sale
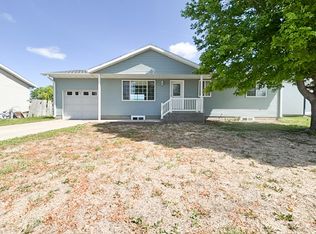 MLS ID #36509, Colby Gray, Clear View Realty, LLC. Nebraska Realtors Outstate
 - $280,0004 bd2 ba1.5k sqft823 Logan St, Holdrege, NE 68949For SaleMLS ID #33118, Kim Klein, REAL ESTATE CONNECTION. Nebraska Realtors Outstate
- $189,9002 bd1 ba1.3k sqft812 Lincoln St, Holdrege, NE 68949For SaleMLS ID #36549, Kim Klein, REAL ESTATE CONNECTION. Nebraska Realtors Outstate
- $199,0005 bd2 ba960 sqft921 East St, Holdrege, NE 68949For SaleMLS ID #36567, Colby Gray, Clear View Realty, LLC. Nebraska Realtors Outstate
- $235,0002 bd2 ba1.7k sqft1011 Grant St, Holdrege, NE 68949For SaleMLS ID #20260778, Ryan Bruna, Kearney Realty, L.L.C.. REALTORS of Greater Mid-Nebraska MLS
- $230,0002 bd2 ba1.4k sqft1019 Hancock St, Holdrege, NE 68949For SaleMLS ID #20260350, Wendy Kreis, Rooted Realty Group. REALTORS of Greater Mid-Nebraska MLS
- $169,0002 bd1 ba1.2k sqft520 Tilden St, Holdrege, NE 68949For SaleMLS ID #36689, Scott Boulware, Heritage Agency Real Estate. Nebraska Realtors Outstate
- $179,5002 bd1 ba1.6k sqft620 Sheridan St, Holdrege, NE 68949For Sale By Owner
- $415,0003 bd2 ba1.7k sqft708 C Ave, Axtell, NE 68924For SaleMLS ID #20260639, Kelsey Janssen, Coldwell Banker Town & Country. REALTORS of Greater Mid-Nebraska MLS
- $225,0003 bd2 ba1.7k sqft807 Kellogg St, Bertrand, NE 68927For SaleMLS ID #36571, Jeremy Klein, REAL ESTATE CONNECTION. Nebraska Realtors Outstate
- $220,0004 bd1 ba1.1k sqft215 Medina Ave, Bertrand, NE 68927For SaleMLS ID #36701, Jeremy Klein, REAL ESTATE CONNECTION. Nebraska Realtors Outstate
