This home has seen a few renovations throughout. Stunning hardwood floors shine on both the main floor and upstairs. The upper-level features four bedrooms and an updated bathroom. A rare 3+ car attached garage offers plenty of space for vehicles, tools, and toys. Major updates include new siding and a new roof. Enjoy summer evenings on the wraparound front porch, which also provides a front-row seat to local parades. Call today to schedule your private showing!
For sale
$319,000
1010 East Ave, Holdrege, NE 68949
4beds
3baths
2,457sqft
:
Get pre-qualified$2,044/mo
Single Family Residence
Built in 1890
10,500 Square Feet Lot
$302,000 Zestimate®
$130/sqft
$-- HOA
What's special
Wraparound front porchUpdated bathroomStunning hardwood floorsFour bedrooms
- 209 days |
- 272 |
- 8 |
Zillow last checked:
Listing updated:
Listed by:
Barb Malm,
NAS Realty
Source: REALTORS of Greater Mid-Nebraska MLS,MLS#: 20260026
Facts & features
Interior
Bedrooms & bathrooms
- Bedrooms: 4
- Bathrooms: 3
- Main level bathrooms: 1
Rooms
- Room types: Master Bathroom, Study
Primary bedroom
- Level: U
- Area: 253.49
- Dimensions: 17.58 x 14.42
Bedroom 2
- Level: U
- Area: 178.75
- Dimensions: 11 x 16.25
Bedroom 3
- Level: U
- Area: 163
- Dimensions: 13.58 x 12
Bedroom 4
- Level: U
- Area: 109.46
- Dimensions: 11.83 x 9.25
Dining room
- Features: Formal, Wood
- Level: M
- Area: 240.5
- Dimensions: 13 x 18.5
Kitchen
- Features: Pantry, Eat-in Kitchen, Tile
- Level: M
- Area: 181.44
- Dimensions: 11.83 x 15.33
Living room
- Features: Wood
- Level: M
- Area: 376.65
- Dimensions: 14.92 x 25.25
Basement
- Area: 1092
Heating
- Natural Gas
Cooling
- Central Air
Appliances
- Included: Water Softener Owned, Gas Range, Dishwasher, Disposal, Refrigerator, Range Hood, Washer, Dryer, Gas Water Heater
- Laundry: Main Level, Off Kitchen, Electric, Tile
Features
- Ceiling Fan(s), Mstr Bath, Study
- Windows: Window Treatments, Blinds, Drapes
- Basement: Full,Partially Finished
- Number of fireplaces: 1
- Fireplace features: One, Wood Burning
Interior area
- Total structure area: 3,003
- Total interior livable area: 2,457 sqft
- Finished area above ground: 1,911
- Finished area below ground: 1,092
Video & virtual tour
Property
Parking
- Total spaces: 3
- Parking features: Attached, Garage Door Opener
- Attached garage spaces: 3
Features
- Levels: Two
- Patio & porch: Deck, Patio, Covered Deck
- Exterior features: Rain Gutters
- Waterfront features: None
Lot
- Size: 10,500 Square Feet
- Dimensions: 75X140
- Features: Landscaping: Auto Under sprinkler, Established Yard
Details
- Parcel number: 106700
- Zoning: R
Construction
Type & style
- Home type: SingleFamily
- Property subtype: Single Family Residence
Materials
- Frame, Hard Board
- Roof: Comp/Shingle
Condition
- Year built: 1890
Utilities & green energy
- Sewer: Public Sewer
- Water: Public
- Utilities for property: Natural Gas Connected, Electricity Connected
Community & HOA
Community
- Security: Smoke Detector(s)
- Subdivision: NE
Location
- Region: Holdrege
Financial & listing details
- Price per square foot: $130/sqft
- Tax assessed value: $112,295
- Annual tax amount: $1,785
- Price range: $319K - $319K
- Date on market: 1/5/2026
- Cumulative days on market: 236 days
- Electric utility on property: Yes
- Road surface type: Paved
Estimated market value
$302,000
$287,000 - $317,000
$1,905/mo
Price history
| Date | Event | Price |
|---|---|---|
| 1/5/2026 | Listed for sale | $319,000+28.1%$130/sqft |
Source: Nebraska Realtors Outstate #36034 Report a problem | ||
| 8/17/2024 | Listing removed | -- |
Source: Nebraska Realtors Outstate #34061 Report a problem | ||
| 6/3/2024 | Price change | $249,000-13.8%$101/sqft |
Source: Nebraska Realtors Outstate #34061 Report a problem | ||
| 5/7/2024 | Listed for sale | $289,000$118/sqft |
Source: Nebraska Realtors Outstate #34061 Report a problem | ||
Public tax history
| Year | Property taxes | Tax assessment |
|---|---|---|
| 2024 | $1,301 -14.8% | $112,295 +16.1% |
| 2023 | $1,528 +4.8% | $96,715 +12.3% |
| 2022 | $1,458 -4.5% | $86,130 -1.4% |
| 2021 | $1,526 -8.9% | $87,380 -3.1% |
| 2020 | $1,674 +9.1% | $90,147 +11.6% |
| 2018 | $1,534 +4.5% | $80,770 +6.4% |
| 2017 | $1,468 -4% | $75,935 -7.1% |
| 2016 | $1,529 | $81,740 |
| 2015 | $1,529 -12.1% | $81,740 +6.6% |
| 2014 | $1,739 | $76,680 |
| 2013 | $1,739 | $76,680 +2.4% |
| 2011 | $1,739 +4.8% | $74,865 -17.6% |
| 2010 | $1,659 | $90,910 |
Find assessor info on the county website
Monthly payment
Est. payment
Payment breakdown
Explore the cost of this home by adjusting the details. Changes won't be saved.Climate risks
Neighborhood: 68949
Nearby schools
GreatSchools rating
- 7/10Holdrege Middle SchoolGrades: 5-8Distance: 0.4 mi
- 4/10Holdrege High SchoolGrades: 9-12Distance: 0.2 mi
- 6/10Holdrege Elementary SchoolGrades: PK-4Distance: 1 mi
Schools provided by the listing agent
- Elementary: HOLDREGE
- Middle: HOLDREGE
- High: HOLDREGE
Source: REALTORS of Greater Mid-Nebraska MLS. This data may not be complete. We recommend contacting the local school district to confirm school assignments for this home.
- $347,100-- bd-- ba2.9k sqft1016 East Ave, Holdrege, NE 68949Off Market
- $287,200-- bd-- ba3k sqft1002 East Ave, Holdrege, NE 68949Off Market
- $249,200-- bd-- ba2.2k sqft1024 East Ave, Holdrege, NE 68949Off Market
- $148,0003 bd1 ba1.3k sqft1009 Garfield St, Holdrege, NE 68949Sold

- $142,800-- bd-- ba1.4k sqft1003 Garfield St, Holdrege, NE 68949Off Market
- $241,600-- bd-- ba1.1k sqft1015 Garfield St, Holdrege, NE 68949Off Market
- $165,0005 bd2 ba2.1k sqft1013 Garfield St, Holdrege, NE 68949Sold
- $213,800-- bd-- ba1.5k sqft1028 East Ave, Holdrege, NE 68949Off Market
A local agent can set up tours, give advice and negotiate with sellers.
Similar homes
- $319,9004 bd3 ba1.2k sqft1109 Tilden St, Holdrege, NE 68949For Sale
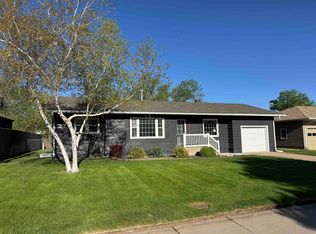 MLS ID #36419, Jeremy Klein, REAL ESTATE CONNECTION. Nebraska Realtors Outstate
 - $280,0004 bd2 ba1.5k sqft823 Logan St, Holdrege, NE 68949For Sale
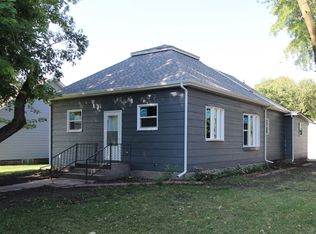 MLS ID #33118, Kim Klein, REAL ESTATE CONNECTION. Nebraska Realtors Outstate
 - $234,9002 bd2 ba2.1k sqft110 5th Ave, Holdrege, NE 68949For Sale
 MLS ID #20261122, Barb Malm, NAS Realty. REALTORS of Greater Mid-Nebraska MLS
 - $235,0002 bd2 ba1.7k sqft1011 Grant St, Holdrege, NE 68949For Sale
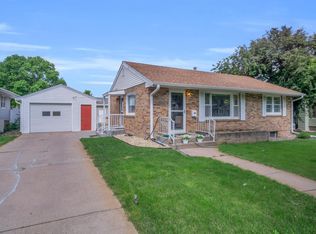 MLS ID #20260778, Ryan Bruna, Kearney Realty, L.L.C.. REALTORS of Greater Mid-Nebraska MLS
 - $289,5003 bd2 ba1.2k sqft202 W 16th Ave, Holdrege, NE 68949New ConstructionMLS ID #36334, Colby Gray, Clear View Realty, LLC. Nebraska Realtors Outstate
- $459,9993 bd3 ba2.8k sqft2020 Spalding Dr, Holdrege, NE 68949For SaleMLS ID #36358, Colby Gray, Clear View Realty, LLC. Nebraska Realtors Outstate
- $230,0002 bd2 ba1.4k sqft1019 Hancock St, Holdrege, NE 68949For SaleMLS ID #20260350, Wendy Kreis, Rooted Realty Group. REALTORS of Greater Mid-Nebraska MLS
- $165,0002 bd1 ba1.2k sqft520 Tilden St, Holdrege, NE 68949For SaleMLS ID #36689, Scott Boulware, Heritage Agency Real Estate. Nebraska Realtors Outstate
- $189,9002 bd1 ba1.3k sqft812 Lincoln St, Holdrege, NE 68949For SaleMLS ID #36549, Kim Klein, REAL ESTATE CONNECTION. Nebraska Realtors Outstate
- $225,0002 bd1 ba1.6k sqft620 Sheridan St, Holdrege, NE 68949For Sale By Owner
- $338,0003 bd2 ba1.2k sqft1024 East St, Holdrege, NE 68949New ConstructionMLS ID #36381, Jeremy Klein, REAL ESTATE CONNECTION. Nebraska Realtors Outstate
- $338,0003 bd2 ba1.2k sqft1020 East St, Holdrege, NE 68949New ConstructionMLS ID #36340, Jeremy Klein, REAL ESTATE CONNECTION. Nebraska Realtors Outstate
- $359,0005 bd3 ba2.7k sqft600 B Ave, Axtell, NE 68924For SaleMLS ID #36499, Austin Davis, Clear View Realty, LLC. Nebraska Realtors Outstate
- $220,0003 bd2 ba1.7k sqft807 Kellogg St, Bertrand, NE 68927For SaleMLS ID #36571, Jeremy Klein, REAL ESTATE CONNECTION. Nebraska Realtors Outstate
- $185,0003 bd2 ba1.4k sqft502 3rd Ave, Axtell, NE 68924For SaleMLS ID #20261090, Ryan Ohri, American Real Estate & Associates. REALTORS of Greater Mid-Nebraska MLS
- $415,0003 bd2 ba1.7k sqft708 C Ave, Axtell, NE 68924For SaleMLS ID #20260639, Kelsey Janssen, Coldwell Banker Town & Country. REALTORS of Greater Mid-Nebraska MLS
