Mid-Century Modern, Great home with a spacious living room, great windows for lots of light and a gas fireplace making this a home of choice! Ceramic tile floors throughout the dining room, kitchen and bath and an extra large primary bedroom with lots of built in for storage. There is also a Built in Oven. The TV stays in the living room. The laundry is on the main with an option to hook up in lower level if so desired. Located right across the street from the hospital. AND...All kinds of options in the lower level. The roof was replaced in 2020 by Apple Roofing. Furnace and Air were replaced in 2018.
For sale
$199,900
634 E Hawthorne St, Minden, NE 68959
2beds
1baths
2,166sqft
Single Family Residence
Built in 1962
4,800 Square Feet Lot
$195,100 Zestimate®
$92/sqft
$-- HOA
What's special
Extra large primary bedroomGas fireplace
- 14 days
- 285
- 10
Likely to sell faster than
Zillow last checked:
Listing updated:
Listed by:
Marlene Bader,
Coldwell Banker Town & Country,
Susan Gierhan,
Coldwell Banker Town & Country
Source: REALTORS of Greater Mid-Nebraska MLS,MLS#: 20261462
Facts & features
Interior
Bedrooms & bathrooms
- Bedrooms: 2
- Bathrooms: 1
- Main level bathrooms: 1
Primary bedroom
- Level: 1
- Area: 160
- Dimensions: 10 x 16
Bedroom 2
- Level: 1
- Area: 156
- Dimensions: 12 x 13
Dining room
- Features: Formal, Tile
- Level: 1
- Area: 182
- Dimensions: 13 x 14
Kitchen
- Features: Eat-in Kitchen, Tile
- Level: 1
- Area: 169
- Dimensions: 13 x 13
Living room
- Features: Fireplace, Carpet
- Level: 1
- Area: 374
- Dimensions: 22 x 17
Basement
- Area: 1444
Heating
- Natural Gas
Cooling
- Central Air
Appliances
- Included: Water Softener Owned, Electric Range, Dishwasher, Disposal, Refrigerator, Microwave, Washer, Dryer, Gas Water Heater
- Laundry: Main Level, Tile
Features
- Windows: Storm Window(s), Window Treatments
- Basement: Full
- Number of fireplaces: 1
- Fireplace features: Living Room, One, Gas
Interior area
- Total structure area: 2,888
- Total interior livable area: 2,166 sqft
- Finished area above ground: 1,444
- Finished area below ground: 1,444
Property
Parking
- Total spaces: 1
- Parking features: Attached, Garage Door Opener
- Attached garage spaces: 1
Features
- Patio & porch: Patio
- Exterior features: Rain Gutters
- Fencing: Chain Link
- Waterfront features: None
Lot
- Size: 4,800 Square Feet
- Dimensions: 60 X 80
- Features: Landscaping: Auto Under sprinkler, Established Yard
Details
- Additional structures: None
- Parcel number: 000459200
- Zoning: R1
Construction
Type & style
- Home type: SingleFamily
- Architectural style: Ranch
- Property subtype: Single Family Residence
Materials
- Frame, Brick, Vinyl Siding
- Roof: Asphalt
Condition
- Year built: 1962
Utilities & green energy
- Sewer: Public Sewer
- Water: Public
- Utilities for property: Natural Gas Connected, Electricity Connected, Cable Connected, Phone Connected
Community & HOA
Community
- Security: Smoke Detector(s)
- Subdivision: NE
Location
- Region: Minden
Financial & listing details
- Price per square foot: $92/sqft
- Tax assessed value: $182,670
- Annual tax amount: $2,297
- Price range: $199.9K - $199.9K
- Date on market: 10/7/2026
- Cumulative days on market: 15 days
- Electric utility on property: Yes
- Road surface type: Paved
Estimated market value
$195,100
$185,000 - $205,000
$1,818/mo
Price history
| Date | Event | Price |
|---|---|---|
| 10/7/2026 | Listed for sale | $199,900+51.4%$92/sqft |
Source: REALTORS of Greater Mid-Nebraska MLS #20261462 Report a problem | ||
| 3/24/2021 | Listing removed | -- |
Source: Owner Report a problem | ||
| 5/3/2018 | Sold | $132,000-5.6%$61/sqft |
Source: Public Record Report a problem | ||
| 4/24/2018 | Pending sale | $139,900$65/sqft |
Source: Owner Report a problem | ||
| 12/7/2017 | Price change | $139,900-6.7%$65/sqft |
Source: Owner Report a problem | ||
| 11/2/2017 | Listed for sale | $149,900+3.4%$69/sqft |
Source: Owner Report a problem | ||
| 12/1/2016 | Listing removed | $145,000$67/sqft |
Source: Owner Report a problem | ||
| 9/19/2016 | Price change | $145,000+4.3%$67/sqft |
Source: Owner Report a problem | ||
| 8/27/2016 | Listed for sale | $139,000$64/sqft |
Source: Owner Report a problem | ||
Public tax history
| Year | Property taxes | Tax assessment |
|---|---|---|
| 2025 | $2,298 +5.6% | $182,670 +12% |
| 2024 | $2,177 -21.8% | $163,100 +3% |
| 2023 | $2,783 -4.9% | $158,350 -0.9% |
| 2022 | $2,928 +18% | $159,825 +14.5% |
| 2021 | $2,481 -6% | $139,530 |
| 2020 | $2,638 +18.8% | $139,530 +6.8% |
| 2018 | $2,220 +6.5% | $130,680 +4.7% |
| 2017 | $2,085 +11.1% | $124,755 +5.7% |
| 2016 | $1,876 -16.7% | $118,055 |
| 2015 | $2,251 | $118,055 |
| 2014 | $2,251 | $118,055 +10.1% |
| 2012 | -- | $107,185 +10.3% |
| 2011 | $2,251 +119.2% | $97,190 |
| 2010 | $1,027 -51.9% | $97,190 |
| 2009 | $2,134 | -- |
Find assessor info on the county website
Monthly payment
Est. payment
Payment breakdown
Explore the cost of this home by adjusting the details. Changes won't be saved.Climate risks
Neighborhood: 68959

Similar homes
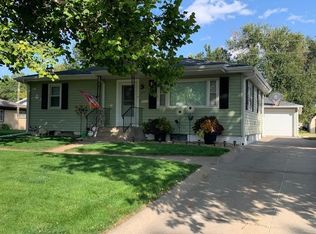
- $244,9003 bd2 ba1.8k sqft517 E 2nd St, Minden, NE 68959For Sale
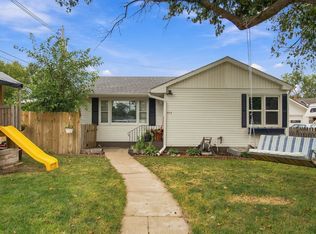 MLS ID #20261377, Hannah Washington, Kearney Realty, L.L.C.. REALTORS of Greater Mid-Nebraska MLS
- $149,9002 bd2 ba1.3k sqft517 & 521 E 3rd St, Minden, NE 68959For Sale
 MLS ID #20261460, Dawn Thompson, eXp Realty. REALTORS of Greater Mid-Nebraska MLS
- $259,9003 bd1 ba1.3k sqft1245 N Tower Ave, Minden, NE 68959For Sale
 MLS ID #20261340, Theresa DeLaet, HOME Real Estate of Kearney. REALTORS of Greater Mid-Nebraska MLS
- $100,0003 bd1 ba2.3k sqft371 38th Rd, Minden, NE 68959Auction
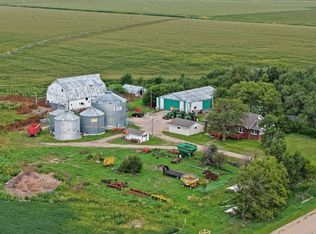 MLS ID #20261334, Jennifer Kully, Ruhter Auction & Realty Inc.. REALTORS of Greater Mid-Nebraska MLS
