This is one of those homes you simply have to see in person to fully appreciate. Offering nearly 2,900 square feet all on one level, this distinctive mid-century home combines incredible space with architectural details you just don't find in newer homes. Walls of windows fill the home with natural light, while three fireplaces, original built-ins, and generously sized rooms add character throughout. The spacious kitchen offers plenty of cabinets and a breakfast area, while multiple living spaces, a formal dining area, and sunroom provide plenty of room to gather or spread out. The primary suite features an updated walk-in shower, and each of the four bedrooms offers great space and built-in closet storage. You'll also find a dedicated office with extensive built-ins, main-floor laundry, a cedar-lined hall closet, updated flooring throughout the main level, and additional family room space in the basement. Outside, the fenced backyard and large patio offer even more room to enjoy, while the attached 2-car garage plus oversized carport provide an impressive amount of covered parking. Some of the home's original mid-century finishes have been beautifully preserved, giving the next owner the opportunity to embrace its character while making updates over time. With its unique design, remarkable amount of one-level living space, it is truly one of a kind.
For sale
Price cut: $30K (8/18)
$289,000
145 S Hull Ave, Minden, NE 68959
4beds
3baths
3,683sqft
Single Family Residence
Built in 1958
0.33 Acres Lot
$284,500 Zestimate®
$78/sqft
$-- HOA
What's special
Fenced backyardLarge patioMain-floor laundryOriginal built-insSpacious kitchenMultiple living spacesCedar-lined hall closet
- 52 days
- 647
- 35
Zillow last checked:
Listing updated:
Listed by:
Dawn Thompson,
eXp Realty
Source: REALTORS of Greater Mid-Nebraska MLS,MLS#: 20261040
Facts & features
Interior
Bedrooms & bathrooms
- Bedrooms: 4
- Bathrooms: 3
- Main level bathrooms: 3
Rooms
- Room types: Sunroom
Primary bedroom
- Level: 1
- Area: 185.94
- Dimensions: 12.75 x 14.58
Bedroom 2
- Level: 2
- Area: 187.15
- Dimensions: 12.83 x 14.58
Bedroom 3
- Level: 1
- Area: 134.71
- Dimensions: 13.25 x 10.17
Bedroom 4
- Level: 1
- Area: 169.06
- Dimensions: 14.92 x 11.33
Dining room
- Features: Formal, Kitchen/Dining, Laminate
- Level: 1
- Area: 220.02
- Dimensions: 14.92 x 14.75
Family room
- Level: 4
- Area: 782.04
- Dimensions: 22.83 x 34.25
Kitchen
- Level: 1
- Area: 244.61
- Dimensions: 12.33 x 19.83
Living room
- Features: Fireplace, Laminate
- Level: 1
- Area: 511.13
- Dimensions: 23.5 x 21.75
Basement
- Area: 864
Heating
- Baseboard
Cooling
- Central Air
Appliances
- Included: Dishwasher, Disposal, Refrigerator, Microwave, Cooktop, Oven, Washer, Dryer
- Laundry: Main Level
Features
- Sunroom
- Windows: Window Treatments
- Basement: Partial,Partially Finished
- Has fireplace: Yes
- Fireplace features: Living Room, Three +
Interior area
- Total structure area: 3,727
- Total interior livable area: 3,683 sqft
- Finished area above ground: 2,863
- Finished area below ground: 864
Property
Parking
- Total spaces: 4
- Parking features: Attached, Garage Door Opener
- Attached garage spaces: 4
Features
- Patio & porch: Patio
- Fencing: Chain Link
- Waterfront features: None
Lot
- Size: 0.33 Acres
- Dimensions: 104x140
Details
- Parcel number: 4585
- Zoning: R
Construction
Type & style
- Home type: SingleFamily
- Architectural style: Ranch
- Property subtype: Single Family Residence
Materials
- Frame, Brick
- Roof: Membrane
Condition
- Year built: 1958
Utilities & green energy
- Sewer: Public Sewer
- Water: Public
- Utilities for property: Natural Gas Connected, Electricity Connected
Community & HOA
Community
- Subdivision: NE
Location
- Region: Minden
Financial & listing details
- Price per square foot: $78/sqft
- Tax assessed value: $189,660
- Annual tax amount: $2,385
- Price range: $289K - $289K
- Date on market: 7/15/2026
- Cumulative days on market: 53 days
- Electric utility on property: Yes
Estimated market value
$284,500
$270,000 - $299,000
$2,766/mo
Price history
| Date | Event | Price |
|---|---|---|
| 8/18/2026 | Price change | $289,000-9.4%$78/sqft |
Source: REALTORS of Greater Mid-Nebraska MLS #20261040 Report a problem | ||
| 7/15/2026 | Listed for sale | $319,000+129.5%$87/sqft |
Source: REALTORS of Greater Mid-Nebraska MLS #20261040 Report a problem | ||
| 3/19/2010 | Sold | $139,000$38/sqft |
Source: Public Record Report a problem | ||
Public tax history
| Year | Property taxes | Tax assessment |
|---|---|---|
| 2025 | $2,386 +5.6% | $189,660 +12% |
| 2024 | $2,260 -21.8% | $169,340 +3% |
| 2023 | $2,890 +34.1% | $164,405 +39.8% |
| 2022 | $2,155 +16.8% | $117,610 +13.3% |
| 2021 | $1,845 -6% | $103,790 |
| 2020 | $1,962 +18.1% | $103,790 +6.2% |
| 2018 | $1,661 +8% | $97,760 +6.2% |
| 2017 | $1,538 +8.8% | $92,010 +3.5% |
| 2016 | $1,413 -53% | $88,920 |
| 2015 | $3,007 | $88,920 |
| 2014 | $3,007 | $88,920 -40% |
| 2012 | -- | $148,185 +14.2% |
| 2011 | $3,007 +3.5% | $129,795 |
| 2010 | $2,904 -12.8% | $129,795 |
| 2009 | $3,330 | -- |
Find assessor info on the county website
Monthly payment
Est. payment
Payment breakdown
Explore the cost of this home by adjusting the details. Changes won't be saved.Climate risks
Neighborhood: 68959
Nearby schools
Schools provided by the listing agent
- Elementary: East
- Middle: CL Jones
- High: Minden
Source: REALTORS of Greater Mid-Nebraska MLS. This data may not be complete. We recommend contacting the local school district to confirm school assignments for this home.
Similar homes
- $429,0004 bd3 ba2.7k sqft1383 Evergreen St, Minden, NE 68959For Sale
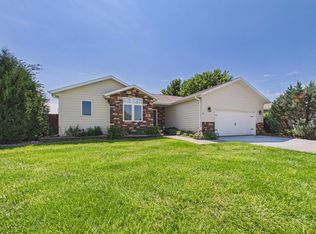 MLS ID #20261150, Dawn Thompson, eXp Realty. REALTORS of Greater Mid-Nebraska MLS
 - $269,9004 bd2 ba3k sqft316 E 23rd St, Kearney, NE 68847For Sale
 MLS ID #20261133, Ben Kinnison, Summit Real Estate. REALTORS of Greater Mid-Nebraska MLS
 - $309,9004 bd2 ba2k sqft3406 11th Ave, Kearney, NE 68845For Sale
 MLS ID #20260982, Ryan Ohri, American Real Estate & Associates. REALTORS of Greater Mid-Nebraska MLS
 - $359,0005 bd3 ba2.7k sqft600 B Ave, Axtell, NE 68924For Sale
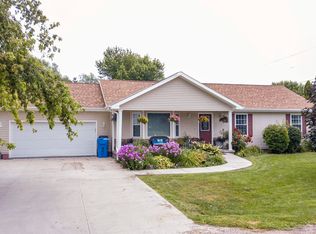 MLS ID #36499, Austin Davis, Clear View Realty, LLC. Nebraska Realtors Outstate
