Before you build, consider what is already included here. Built in 2010 with nearly 2,800 square feet of finished living space, this home offers an opportunity to get the space of a finished basement along with the benefits of an established property—mature trees, landscaping, underground sprinklers, and outdoor living already in place. The current owners have made updates throughout, including fresh interior paint, new flooring in most of the home, refinished cabinetry and interior doors, crown molding, updated lighting, and numerous additional improvements. Downstairs, the finished basement nearly doubles the usable living space with an additional bedroom with egress window, bonus room, third bath, and expansive family room highlighted by a beautiful tongue-and-groove wood ceiling. Step outside to a covered deck overlooking the established backyard with mature trees, raised garden beds, a peaceful water feature, and a storage shed with electricity. Underground sprinklers make maintaining the established lawn and landscaping easier. A two-car attached garage, generous finished square footage, updated interior, finished basement, and established outdoor spaces make this a compelling alternative for buyers considering both existing homes and new construction.
For sale
$429,000
1383 Evergreen St, Minden, NE 68959
4beds
3baths
2,716sqft
Single Family Residence
Built in 2010
0.37 Acres Lot
$418,700 Zestimate®
$158/sqft
$-- HOA
What's special
Finished basementMature treesTwo-car attached garageThird bathPeaceful water featureUnderground sprinklersEstablished outdoor spaces
- 31 days
- 399
- 9
Zillow last checked:
Listing updated:
Listed by:
Dawn Thompson,
eXp Realty
Source: REALTORS of Greater Mid-Nebraska MLS,MLS#: 20261150
Facts & features
Interior
Bedrooms & bathrooms
- Bedrooms: 4
- Bathrooms: 3
- Main level bathrooms: 2
Rooms
- Room types: Master Bathroom
Primary bedroom
- Level: 1
- Area: 156
- Dimensions: 13 x 12
Bedroom 2
- Level: 1
- Area: 120
- Dimensions: 10 x 12
Bedroom 3
- Level: 1
- Area: 110
- Dimensions: 11 x 10
Bedroom 4
- Level: 4
- Area: 168
- Dimensions: 12 x 14
Dining room
- Features: Kitchen/Dining, Laminate
- Level: 1
- Area: 117
- Dimensions: 13 x 9
Family room
- Features: Carpet
- Level: 4
- Area: 510
- Dimensions: 30 x 17
Kitchen
- Features: Pantry, Eat-in Kitchen, Laminate
- Level: 1
- Area: 130
- Dimensions: 13 x 10
Living room
- Features: Fireplace, Carpet
- Level: 1
- Area: 221
- Dimensions: 17 x 13
Basement
- Area: 1354
Heating
- Electric, Heat Pump
Cooling
- Central Air
Appliances
- Included: Water Softener Owned, Electric Range, Dishwasher, Disposal, Refrigerator, Microwave, Electric Water Heater
- Laundry: Main Level, Off Kitchen
Features
- Mstr Bath
- Basement: Partial,Finished
- Has fireplace: Yes
- Fireplace features: Living Room, Electric, Pellet Stove
Interior area
- Total structure area: 2,784
- Total interior livable area: 2,716 sqft
- Finished area above ground: 1,430
- Finished area below ground: 1,354
Property
Parking
- Total spaces: 2
- Parking features: Attached, Garage Door Opener
- Attached garage spaces: 2
Features
- Patio & porch: Deck, Covered Deck
- Exterior features: Rain Gutters
- Fencing: Wood
- Waterfront features: None
Lot
- Size: 0.37 Acres
- Dimensions: 110x145
- Features: Landscaping: Auto Under sprinkler, Established Yard, Good
Details
- Additional structures: Storage Shed
- Parcel number: 486943
- Zoning: R
Construction
Type & style
- Home type: SingleFamily
- Architectural style: Ranch
- Property subtype: Single Family Residence
Materials
- Frame, Hard Board, Stone
- Roof: Asphalt
Condition
- Year built: 2010
Utilities & green energy
- Sewer: Public Sewer
- Water: Public
- Utilities for property: Natural Gas Connected, Electricity Connected
Community & HOA
Community
- Subdivision: NE
Location
- Region: Minden
Financial & listing details
- Price per square foot: $158/sqft
- Tax assessed value: $389,145
- Annual tax amount: $4,894
- Price range: $429K - $429K
- Date on market: 8/4/2026
- Cumulative days on market: 34 days
- Electric utility on property: Yes
- Road surface type: Paved
Estimated market value
$418,700
$398,000 - $440,000
$2,774/mo
Price history
| Date | Event | Price |
|---|---|---|
| 8/4/2026 | Listed for sale | $429,000+32%$158/sqft |
Source: REALTORS of Greater Mid-Nebraska MLS #20261150 Report a problem | ||
| 9/13/2024 | Sold | $325,000-4.4%$120/sqft |
Source: REALTORS of Greater Mid-Nebraska MLS #20241125 Report a problem | ||
| 8/16/2024 | Pending sale | $339,900$125/sqft |
Source: REALTORS of Greater Mid-Nebraska MLS #20241125 Report a problem | ||
| 8/14/2024 | Listed for sale | $339,900+6.2%$125/sqft |
Source: REALTORS of Greater Mid-Nebraska MLS #20241125 Report a problem | ||
| 5/22/2023 | Sold | $320,000-3%$118/sqft |
Source: Public Record Report a problem | ||
| 4/11/2023 | Pending sale | $329,900$121/sqft |
Source: REALTORS of Greater Mid-Nebraska MLS #20221050 Report a problem | ||
| 3/27/2023 | Price change | $329,900-4.4%$121/sqft |
Source: REALTORS of Greater Mid-Nebraska MLS #20221050 Report a problem | ||
| 1/29/2023 | Price change | $345,000-1.4%$127/sqft |
Source: REALTORS of Greater Mid-Nebraska MLS #20221050 Report a problem | ||
| 12/28/2022 | Price change | $350,000+7.7%$129/sqft |
Source: REALTORS of Greater Mid-Nebraska MLS #20221050 Report a problem | ||
| 10/17/2022 | Price change | $325,000-1.5%$120/sqft |
Source: REALTORS of Greater Mid-Nebraska MLS #20221050 Report a problem | ||
| 9/23/2022 | Price change | $330,000-5.7%$121/sqft |
Source: REALTORS of Greater Mid-Nebraska MLS #20221050 Report a problem | ||
| 9/6/2022 | Price change | $349,999-3.3%$129/sqft |
Source: REALTORS of Greater Mid-Nebraska MLS #20221050 Report a problem | ||
| 8/30/2022 | Price change | $362,000-2.7%$133/sqft |
Source: REALTORS of Greater Mid-Nebraska MLS #20221050 Report a problem | ||
| 8/13/2022 | Listed for sale | $372,000$137/sqft |
Source: REALTORS of Greater Mid-Nebraska MLS #20221050 Report a problem | ||
Public tax history
| Year | Property taxes | Tax assessment |
|---|---|---|
| 2025 | $4,895 +24.8% | $389,145 +36.7% |
| 2024 | $3,922 +0.9% | $284,655 +28.7% |
| 2023 | $3,887 -1.4% | $221,160 +2.8% |
| 2022 | $3,942 +17.5% | $215,125 +14% |
| 2021 | $3,354 -6% | $188,625 |
| 2020 | $3,566 +18.5% | $188,625 +6.5% |
| 2018 | $3,008 +6.4% | $177,070 +4.7% |
| 2017 | $2,827 +11% | $169,195 +5.6% |
| 2016 | $2,548 -24.6% | $160,295 |
| 2015 | $3,378 | $160,295 |
| 2014 | $3,378 | $160,295 +0.8% |
| 2012 | -- | $159,045 +9.1% |
| 2011 | $3,378 | $145,830 |
Find assessor info on the county website
Monthly payment
Est. payment
Payment breakdown
Explore the cost of this home by adjusting the details. Changes won't be saved.Climate risks
Neighborhood: 68959
Nearby schools
Schools provided by the listing agent
- Elementary: East
- Middle: CL Jones
- High: Minden
Source: REALTORS of Greater Mid-Nebraska MLS. This data may not be complete. We recommend contacting the local school district to confirm school assignments for this home.
Similar homes
- $289,0004 bd3 ba3.6k sqft145 S Hull Ave, Minden, NE 68959For Sale
 MLS ID #20261040, Dawn Thompson, eXp Realty. REALTORS of Greater Mid-Nebraska MLS
 - $359,0005 bd3 ba2.7k sqft600 B Ave, Axtell, NE 68924For Sale
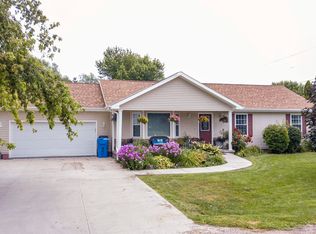 MLS ID #36499, Austin Davis, Clear View Realty, LLC. Nebraska Realtors Outstate
 - $415,0003 bd2 ba1.7k sqft708 C Ave, Axtell, NE 68924For Sale
 MLS ID #20260639, Kelsey Janssen, Coldwell Banker Town & Country. REALTORS of Greater Mid-Nebraska MLS
 - $489,9005 bd3 ba2.7k sqft910 16th Ave, Kearney, NE 68845For Sale
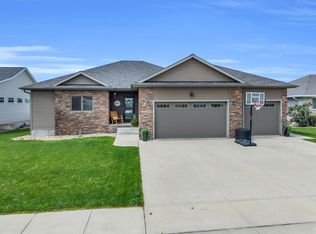 MLS ID #20261206, Laci Bentley, NP Realty, Inc.. REALTORS of Greater Mid-Nebraska MLS
