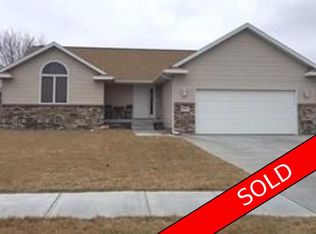
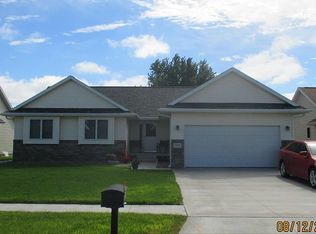
This very nice, well kept 5 bedroom, 2 bath home has main floor laundry (washer and dryer included), includes all kitchen appliances and a 6' vinyl privacy fence (new Nov 2026). Also on the main floor are 3 bedrooms and 2 bathrooms. In the finished basement, there is a large family/rec room, office area and 2 conforming bedrooms with egress windows. Excellent condition home close to medical, parks, schools and hike & bike trail.
For sale
Price cut: $10.9K (11/9)
$384,000
1103 17th Ave, Kearney, NE 68845
5beds
2baths
2,761sqft
Single Family Residence
Built in 2012
0.25 Acres Lot
$386,500 Zestimate®
$139/sqft
$-- HOA
What's special
Finished basementOffice areaIncludes all kitchen appliances
- 11 days
- 844
- 44
Likely to sell faster than
Zillow last checked:
Listing updated:
Listed by:
Heidi Narber-Richter,
RE/MAX Executives, Inc.
Source: REALTORS of Greater Mid-Nebraska MLS,MLS#: 20261560
Facts & features
Interior
Bedrooms & bathrooms
- Bedrooms: 5
- Bathrooms: 2
- Main level bathrooms: 2
Rooms
- Room types: Master Bathroom
Primary bedroom
- Level: 1
- Area: 272
- Dimensions: 17 x 16
Bedroom 2
- Level: 1
- Area: 130
- Dimensions: 13 x 10
Bedroom 3
- Level: 1
- Area: 130
- Dimensions: 10 x 13
Bedroom 4
- Level: 4
- Area: 144
- Dimensions: 9 x 16
Bedroom 5
- Level: 4
- Area: 154
- Dimensions: 14 x 11
Dining room
- Features: Kitchen/Dining, Tile
- Level: 1
- Area: 110
- Dimensions: 10 x 11
Family room
- Level: 4
- Area: 525
- Dimensions: 21 x 25
Kitchen
- Features: Tile
- Level: 1
- Area: 120
- Dimensions: 12 x 10
Living room
- Features: Carpet
- Level: 1
- Area: 380
- Dimensions: 19 x 20
Basement
- Area: 1476
Heating
- Electric, Heat Pump
Appliances
- Included: Water Softener Owned, Electric Range, Dishwasher, Disposal, Refrigerator, Microwave, Washer, Dryer, Electric Water Heater
- Laundry: Main Level, Electric, Tile
Features
- Walk-In Closet(s), Mstr Bath
- Basement: Full,Partially Finished
Interior area
- Total structure area: 2,938
- Total interior livable area: 2,761 sqft
- Finished area above ground: 1,507
- Finished area below ground: 1,476
Property
Parking
- Total spaces: 2
- Parking features: Attached, Garage Door Opener
- Attached garage spaces: 2
Features
- Patio & porch: Deck
- Exterior features: Rain Gutters
- Waterfront features: None
Lot
- Size: 0.25 Acres
- Features: Landscaping: Auto Under sprinkler, Established Yard, Good
Details
- Parcel number: 605830635
- Zoning: R1
Construction
Type & style
- Home type: SingleFamily
- Architectural style: Ranch
- Property subtype: Single Family Residence
Materials
- Frame, Vinyl Siding
- Roof: Asphalt
Condition
- Year built: 2012
Utilities & green energy
- Sewer: Public Sewer
- Water: Public
- Utilities for property: Electricity Connected
Community & HOA
Community
- Security: Smoke Detector(s)
- Subdivision: NE
Location
- Region: Kearney
Financial & listing details
- Price per square foot: $139/sqft
- Tax assessed value: $298,170
- Annual tax amount: $4,957
- Price range: $384K - $384K
- Date on market: 10/29/2026
- Cumulative days on market: 12 days
- Electric utility on property: Yes
- Road surface type: Paved
Estimated market value
$386,500
$367,000 - $406,000
$2,141/mo
Price history
| Date | Event | Price |
|---|---|---|
| 11/9/2026 | Price change | $384,000-2.8%$139/sqft |
Source: REALTORS of Greater Mid-Nebraska MLS #20261560 Report a problem | ||
| 10/29/2026 | Listed for sale | $394,900+78.7%$143/sqft |
Source: REALTORS of Greater Mid-Nebraska MLS #20261560 Report a problem | ||
| 12/31/2015 | Sold | $221,000$80/sqft |
Source: Agent Provided Report a problem | ||
Public tax history
| Year | Property taxes | Tax assessment |
|---|---|---|
| 2025 | $4,957 +3.2% | $298,170 +6.4% |
| 2024 | $4,805 +9.7% | $280,305 +9% |
| 2023 | $4,378 -3.6% | $257,255 -0.6% |
| 2022 | $4,542 +8.9% | $258,830 +7.1% |
| 2021 | $4,170 -4.6% | $241,760 +1.3% |
| 2020 | $4,373 +0.2% | $238,710 -0.9% |
| 2018 | $4,364 +7.7% | $240,780 +7.1% |
| 2017 | $4,051 +5.1% | $224,735 +7.1% |
| 2016 | $3,853 +8% | $209,800 +8.4% |
| 2015 | $3,568 +5.9% | $193,600 +0.9% |
| 2014 | $3,368 -13.2% | $191,825 +0.9% |
| 2013 | $3,880 +382.8% | $190,055 +393.7% |
| 2012 | $804 | $38,495 |
Find assessor info on the county website
Monthly payment
Est. payment
Payment breakdown
Explore the cost of this home by adjusting the details. Changes won't be saved.Climate risks
Neighborhood: 68845
Nearby schools
Schools provided by the listing agent
- Elementary: KENWOOD
- Middle: HORIZON/KCHS
- High: KCHS/KHS
Source: REALTORS of Greater Mid-Nebraska MLS. This data may not be complete. We recommend contacting the local school district to confirm school assignments for this home.
Similar homes
- $469,9005 bd3 ba2.7k sqft910 16th Ave, Kearney, NE 68845For Sale
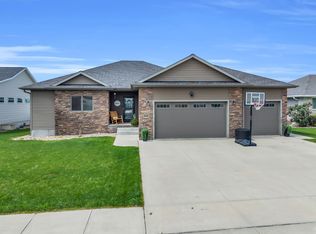 MLS ID #20261206, Laci Bentley, NP Realty, Inc.. REALTORS of Greater Mid-Nebraska MLS
- $409,9004 bd3 ba2.7k sqft1103 W 31st St, Kearney, NE 68845For Sale
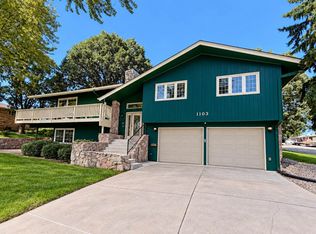 MLS ID #20261447, Angie O'Brien, C21 Midlands. REALTORS of Greater Mid-Nebraska MLS
- $369,9004 bd3 ba2.1k sqft1602 W 38th St, Kearney, NE 68845For Sale
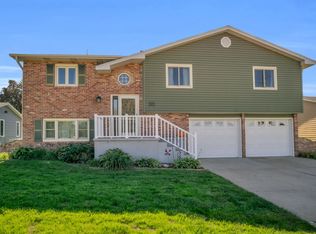 MLS ID #20261518, Bernardo Revelo-Martinez, Rizik Realty Group. REALTORS of Greater Mid-Nebraska MLS
- $349,9005 bd3 ba2.4k sqft3807 13th Ave, Kearney, NE 68845For Sale
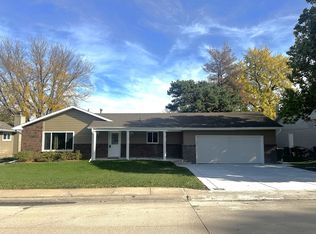 MLS ID #20261304, Heath Smallcomb, RE/MAX Executives, Inc.. REALTORS of Greater Mid-Nebraska MLS
