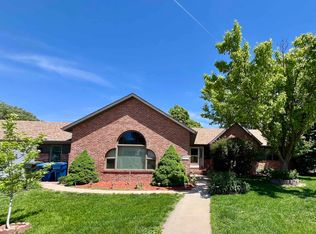
Location, Location, Location! This well-built 3-bedroom, 3-bathroom home is tucked away in a cul-de-sac in northeast Kearney, offering an exceptional combination of quality, comfort, and convenience. Major updates include new shingles (2023), furnace and central air (2019), water heater (2023), and a radon mitigation system for added peace of mind. The attractive exterior appeal is enhanced with Curb-it landscaping, while the beautiful backyard features mature shade trees, creating a private outdoor retreat. Inside, you'll find a bright, inviting floor plan filled with natural light provided by Andersen windows. The home features a dedicated office with French doors and built-in cabinetry, stainless steel appliances in the kitchen, and a spacious family room complete with a bar area, perfect for entertaining family and friends. A cozy gas fireplace, convenient main-floor laundry, and abundant storage throughout, add to the home's functionality and appeal. Underground sprinklers help keep the lawn and landscaping looking their best. If you're looking for a quality home in one of Kearney's most desirable neighborhoods, this is one you won't want to miss!
For sale
$445,000
5107 G Avenue Pl, Kearney, NE 68847
3beds
3baths
2,989sqft
Single Family Residence
Built in 1995
0.31 Acres Lot
$434,200 Zestimate®
$149/sqft
$-- HOA
What's special
Curb-it landscapingConvenient main-floor laundryBeautiful backyardAttractive exterior appealUnderground sprinklersPrivate outdoor retreatBright inviting floor plan
- 12 days |
- 234 |
- 9 |
Zillow last checked:
Listing updated:
Listed by:
Jamie Bollwitt,
Coldwell Banker Town & Country
Source: REALTORS of Greater Mid-Nebraska MLS,MLS#: 20261165
Facts & features
Interior
Bedrooms & bathrooms
- Bedrooms: 3
- Bathrooms: 3
- Main level bathrooms: 2
Rooms
- Room types: Master Bathroom, Office
Primary bedroom
- Level: 1
- Area: 169
- Dimensions: 13 x 13
Bedroom 2
- Level: 1
- Area: 110
- Dimensions: 10 x 11
Bedroom 3
- Level: 4
- Area: 121
- Dimensions: 11 x 11
Dining room
- Features: Kitchen/Dining
- Level: 1
- Area: 81
- Dimensions: 9 x 9
Family room
- Features: Bar
- Level: 4
- Area: 434
- Dimensions: 14 x 31
Kitchen
- Level: 1
- Area: 108
- Dimensions: 9 x 12
Living room
- Features: Fireplace
- Level: 1
- Area: 266
- Dimensions: 14 x 19
Basement
- Area: 1661
Heating
- Natural Gas
Cooling
- Central Air
Appliances
- Included: Water Softener Owned, Electric Range, Dishwasher, Disposal, Refrigerator, Microwave
- Laundry: Main Level, Off Kitchen
Features
- Mstr Bath, Office
- Basement: Full
- Number of fireplaces: 1
- Fireplace features: Living Room, One, Gas
Interior area
- Total structure area: 3,322
- Total interior livable area: 2,989 sqft
- Finished area above ground: 1,661
- Finished area below ground: 1,661
Property
Parking
- Total spaces: 2
- Parking features: Attached, Garage Door Opener
- Attached garage spaces: 2
Features
- Patio & porch: Deck
- Waterfront features: None
Lot
- Size: 0.31 Acres
- Features: Landscaping: Auto Under sprinkler, Good
Details
- Parcel number: 602066774
- Zoning: R1
Construction
Type & style
- Home type: SingleFamily
- Architectural style: Ranch
- Property subtype: Single Family Residence
Materials
- Hard Board
- Roof: Asphalt
Condition
- Year built: 1995
Community & HOA
Community
- Subdivision: NE
Location
- Region: Kearney
Financial & listing details
- Price per square foot: $149/sqft
- Tax assessed value: $375,115
- Annual tax amount: $4,820
- Price range: $445K - $445K
- Date on market: 8/5/2026
- Cumulative days on market: 14 days
Estimated market value
$434,200
$412,000 - $456,000
$2,144/mo
Price history
| Date | Event | Price |
|---|---|---|
| 8/5/2026 | Listed for sale | $445,000$149/sqft |
Source: REALTORS of Greater Mid-Nebraska MLS #20261165 Report a problem | ||
Public tax history
| Year | Property taxes | Tax assessment |
|---|---|---|
| 2025 | $6,236 -0.3% | $375,115 +2.8% |
| 2024 | $6,254 +8% | $364,825 +7.3% |
| 2023 | $5,788 +12.9% | $340,105 +16.4% |
| 2022 | $5,127 +7.3% | $292,130 +5.4% |
| 2021 | $4,779 -5.9% | $277,105 |
| 2020 | $5,076 +10.8% | $277,105 +9.6% |
| 2018 | $4,581 +0.4% | $252,740 -0.2% |
| 2017 | $4,563 +5.1% | $253,150 |
| 2016 | $4,341 +0.8% | $253,150 +7.1% |
| 2015 | $4,305 +4.7% | $236,320 +17.9% |
| 2014 | $4,111 +8.5% | $200,515 +8% |
| 2013 | $3,790 +2.5% | $185,665 +4.8% |
| 2012 | $3,697 +2.3% | $177,090 +1.1% |
| 2011 | $3,614 +3.2% | $175,165 +1.1% |
| 2010 | $3,503 | $173,175 |
Find assessor info on the county website
Monthly payment
Est. payment
Payment breakdown
Explore the cost of this home by adjusting the details. Changes won't be saved.Climate risks
Neighborhood: 68847
Nearby schools
GreatSchools rating
- 9/10Meadowlark Elementary SchoolGrades: PK-5Distance: 0.3 mi
- 6/10Sunrise Middle SchoolGrades: 6-8Distance: 0.3 mi
- 6/10Kearney Sr High SchoolGrades: 9-12Distance: 4.1 mi
- $293,7002 bd2 ba1.4k sqft912 G Avenue Pl, Kearney, NE 68847Off Market
- $523,200-- bd-- ba1.9k sqft5208 Avenue G Pl, Kearney, NE 68847Off Market
- $538,400-- bd-- ba2.1k sqft5104 Avenue G Pl, Kearney, NE 68847Off Market
- $462,500-- bd-- ba1.6k sqft5108 Avenue G Pl, Kearney, NE 68847Off Market
- $452,2005 bd3 ba3.4k sqft5103 Avenue G Pl, Kearney, NE 68847Off Market
- $508,700-- bd-- ba2.3k sqft5203 G Avenue Pl, Kearney, NE 68847Off Market
- $476,000-- bd-- ba2k sqft5108 H Avenue Pl, Kearney, NE 68847Off Market
- $410,0005 bd4 ba2.8k sqft5104 H Avenue Pl, Kearney, NE 68847Sold
A local agent can set up tours, give advice and negotiate with sellers.
Similar homes
- $589,0004 bd4 ba3.2k sqft4611 N Regency Pl, Kearney, NE 68847For Sale
 MLS ID #20260764, Susan Bice, HOME Real Estate of Kearney. REALTORS of Greater Mid-Nebraska MLS
 - $339,9004 bd3 ba2.8k sqft4214 1st Ave, Kearney, NE 68847For Sale
 MLS ID #20261098, Tia Stratton, Coldwell Banker Town & Country. REALTORS of Greater Mid-Nebraska MLS
 - $364,9003 bd2 ba2.3k sqft1509 E 44th St, Kearney, NE 68847For Sale
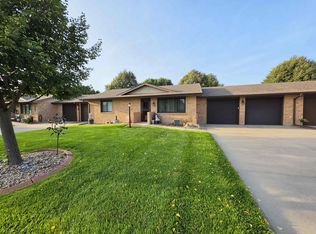 MLS ID #20261201, Kelsey Janssen, Coldwell Banker Town & Country. REALTORS of Greater Mid-Nebraska MLS
 - $349,9002 bd2 ba2.2k sqft6504 2nd Ave, Kearney, NE 68847For Sale
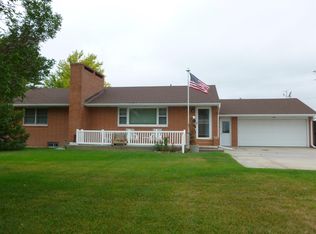 MLS ID #20261089, Tom McCarty, Coldwell Banker Town & Country. REALTORS of Greater Mid-Nebraska MLS
 - $510,0004 bd4 ba2.6k sqft1512 Sherwood Cir, Kearney, NE 68845For SaleMLS ID #20261193, Justin Huber, eXp Realty. REALTORS of Greater Mid-Nebraska MLS
- $489,9005 bd3 ba2.7k sqft910 16th Ave, Kearney, NE 68845For SaleMLS ID #20261206, Laci Bentley, NP Realty, Inc.. REALTORS of Greater Mid-Nebraska MLS
- $525,0005 bd3 ba2.8k sqft1308 E 65th Street Pl, Kearney, NE 68847For SaleMLS ID #20260596, Kelli Rucker, Coldwell Banker Town & Country. REALTORS of Greater Mid-Nebraska MLS
- $629,0005 bd5 ba4k sqft5817 O Avenue Pl, Kearney, NE 68847For SaleMLS ID #20260948, Heidi Narber-Richter, RE/MAX Executives, Inc.. REALTORS of Greater Mid-Nebraska MLS
- $399,9003 bd3 ba1.6k sqft1207 D Ave, Kearney, NE 68847For SaleMLS ID #20260555, Angie O'Brien, C21 Midlands. REALTORS of Greater Mid-Nebraska MLS
- $468,5003 bd2 ba2k sqft41 Summerhaven Lk, Kearney, NE 68847For SaleMLS ID #20260642, Wendy Kreis, Rooted Realty Group. REALTORS of Greater Mid-Nebraska MLS
- $499,9005 bd3 ba3.2k sqft4724 29th Ave, Kearney, NE 68845For SaleMLS ID #20260905, Scott Anderson, Coldwell Banker Town & Country. REALTORS of Greater Mid-Nebraska MLS
- $499,0004 bd3 ba1.5k sqft909 W 81st St, Kearney, NE 68845For SaleMLS ID #11623933, Clay Patton, Marshall Land Brokers and Auctioneers. My State MLS
- $269,9004 bd2 ba3k sqft316 E 23rd St, Kearney, NE 68847For SaleMLS ID #20261133, Ben Kinnison, Summit Real Estate. REALTORS of Greater Mid-Nebraska MLS
- $265,0004 bd2 ba1.6k sqft1611 I Ave, Kearney, NE 68847For SaleMLS ID #20261158, Kerri Pearson, Coldwell Banker Town & Country. REALTORS of Greater Mid-Nebraska MLS
- $499,9005 bd3 ba2.5k sqft907 E 69th St, Kearney, NE 68847New ConstructionMLS ID #20260820, Tim Brewster, NP Realty, Inc.. REALTORS of Greater Mid-Nebraska MLS
- $584,9004 bd4 ba3.1k sqft1418 10th Ave, Kearney, NE 68845For SaleMLS ID #20260888, Rhonda Johnson, HOME Real Estate of Kearney. REALTORS of Greater Mid-Nebraska MLS
- $300,0005 bd2 ba2.3k sqft1122 E 28th St, Kearney, NE 68847For SaleMLS ID #20261059, Mardi Pallas, Coldwell Banker Town & Country. REALTORS of Greater Mid-Nebraska MLS
- $539,9004 bd4 ba2.5k sqft1365 W 102nd Street Pl, Kearney, NE 68845For SaleMLS ID #20260110, Ben Kinnison, Summit Real Estate. REALTORS of Greater Mid-Nebraska MLS
- $465,9004 bd3 ba2.6k sqft1014 W 42nd St, Kearney, NE 68845New ConstructionMLS ID #20251586, Scott Anderson, Coldwell Banker Town & Country. REALTORS of Greater Mid-Nebraska MLS
- $249,9002 bd2 ba2.2k sqft1 Indian Hills Dr, Kearney, NE 68847For SaleMLS ID #20260225, Angie O'Brien, C21 Midlands. REALTORS of Greater Mid-Nebraska MLS
