Welcome to this custom-built home in Northeast Kearney, featuring zero-entry access at both the front door and through the garage for ultimate convenience. Thoughtfully designed, the main level offers three bedrooms in a private wing, with a centrally located laundry room. The spacious primary suite includes a large walk-in closet and a private en suite bath. The main floor is filled with natural light and anchored by a cozy gas fireplace, creating a warm and inviting atmosphere. Downstairs, you’ll find a large family room perfect for entertaining, along with two additional bedrooms and a full bath, ideal for guests or extra living space! Step outside to enjoy the fully fenced backyard, complete with a pergola, permanent exterior lighting, underground sprinklers, durable Hardie board siding, and a vinyl fence for low-maintenance living! This Home was temporarily taken off market so sellers could complete their move and replace flooring! UPDATED FLOORING AND READY FOR IT'S NEXT CHAPTER!
For sale
Price cut: $9.9K (7/31)
$525,000
1308 E 65th Street Pl, Kearney, NE 68847
5beds
3baths
2,889sqft
:
Get pre-qualified$3,543/mo
Single Family Residence
Built in 2015
9,360 Square Feet Lot
$515,400 Zestimate®
$182/sqft
$-- HOA
What's special
Fully fenced backyardDurable hardie board sidingPrivate en suite bathUnderground sprinklersCentrally located laundry roomSpacious primary suiteCozy gas fireplace
- 38 days |
- 528 |
- 16 |
Zillow last checked:
Listing updated:
Listed by:
Kelli Rucker,
Coldwell Banker Town & Country
Source: REALTORS of Greater Mid-Nebraska MLS,MLS#: 20260596
Facts & features
Interior
Bedrooms & bathrooms
- Bedrooms: 5
- Bathrooms: 3
- Main level bathrooms: 2
Rooms
- Room types: Master Bathroom
Primary bedroom
- Level: 1
- Area: 192
- Dimensions: 12 x 16
Bedroom 2
- Level: 1
- Area: 130
- Dimensions: 10 x 13
Bedroom 3
- Level: 1
- Area: 116
- Dimensions: 9.67 x 12
Bedroom 4
- Level: 2
- Area: 132
- Dimensions: 12 x 11
Bedroom 5
- Level: 2
- Area: 156
- Dimensions: 12 x 13
Dining room
- Features: Kitchen/Dining
- Level: 1
- Area: 132
- Dimensions: 12 x 11
Family room
- Level: 2
- Area: 378
- Dimensions: 18 x 21
Kitchen
- Level: 1
- Area: 144
- Dimensions: 12 x 12
Living room
- Features: Fireplace, Carpet
- Level: 1
- Area: 238
- Dimensions: 17 x 14
Basement
- Area: 1521
Heating
- Natural Gas
Appliances
- Included: Water Softener Owned, Electric Range, Dishwasher, Disposal, Refrigerator, Microwave, Gas Water Heater
- Laundry: Main Level
Features
- Mstr Bath
- Basement: Full
- Number of fireplaces: 1
- Fireplace features: Living Room, One
Interior area
- Total structure area: 3,042
- Total interior livable area: 2,889 sqft
- Finished area above ground: 1,521
- Finished area below ground: 1,521
Property
Parking
- Total spaces: 3
- Parking features: Attached, Garage Door Opener
- Attached garage spaces: 3
Features
- Fencing: Vinyl
- Waterfront features: None
Lot
- Size: 9,360 Square Feet
- Dimensions: 72 x 130
- Features: Landscaping: Auto Under sprinkler
Details
- Parcel number: 620344014
- Zoning: R1
Construction
Type & style
- Home type: SingleFamily
- Architectural style: Ranch
- Property subtype: Single Family Residence
Materials
- Frame
- Roof: Asphalt
Condition
- Year built: 2015
Utilities & green energy
- Sewer: Public Sewer
- Water: Public
- Utilities for property: Natural Gas Connected, Electricity Connected
Community & HOA
Community
- Security: Smoke Detector(s)
- Subdivision: NE
Location
- Region: Kearney
Financial & listing details
- Price per square foot: $182/sqft
- Tax assessed value: $386,530
- Annual tax amount: $2,025
- Price range: $525K - $525K
- Date on market: 6/24/2026
- Cumulative days on market: 73 days
- Electric utility on property: Yes
- Road surface type: Paved
Estimated market value
$515,400
$490,000 - $541,000
$3,629/mo
Price history
| Date | Event | Price |
|---|---|---|
| 7/31/2026 | Price change | $525,000-1.9%$182/sqft |
Source: REALTORS of Greater Mid-Nebraska MLS #20260596 Report a problem | ||
| 6/24/2026 | Listed for sale | $534,900$185/sqft |
Source: REALTORS of Greater Mid-Nebraska MLS #20260596 Report a problem | ||
| 5/28/2026 | Listing removed | $534,900$185/sqft |
Source: REALTORS of Greater Mid-Nebraska MLS #20260596 Report a problem | ||
| 4/24/2026 | Listed for sale | $534,900+79.6%$185/sqft |
Source: REALTORS of Greater Mid-Nebraska MLS #20260596 Report a problem | ||
| 8/19/2016 | Sold | $297,900$103/sqft |
Source: Public Record Report a problem | ||
Public tax history
| Year | Property taxes | Tax assessment |
|---|---|---|
| 2025 | $6,426 +1.1% | $386,530 +4.3% |
| 2024 | $6,354 +8.2% | $370,660 +7.4% |
| 2023 | $5,875 +14.1% | $345,170 +17.7% |
| 2022 | $5,147 +8.1% | $293,315 +6.2% |
| 2021 | $4,762 -6.7% | $276,110 -0.9% |
| 2020 | $5,106 +1.9% | $278,730 +0.9% |
| 2018 | $5,009 +0.9% | $276,360 +0.3% |
| 2017 | $4,966 +5.1% | $275,470 +0.9% |
| 2016 | $4,723 +1.7% | $273,135 +278.7% |
| 2015 | $4,644 +643.6% | $72,120 +120.1% |
| 2014 | $625 | $32,760 |
Find assessor info on the county website
Monthly payment
Est. payment
Payment breakdown
Explore the cost of this home by adjusting the details. Changes won't be saved.Climate risks
Neighborhood: 68847
Nearby schools
GreatSchools rating
- 9/10Meadowlark Elementary SchoolGrades: PK-5Distance: 0.7 mi
- 6/10Sunrise Middle SchoolGrades: 6-8Distance: 0.8 mi
- 6/10Kearney Sr High SchoolGrades: 9-12Distance: 5 mi
- $493,200-- bd-- ba1.7k sqft1310 E 65th Street Pl, Kearney, NE 68847Off Market
- $491,100-- bd-- ba1.6k sqft1306 E 65th Street Pl, Kearney, NE 68847Off Market
- $12,215-- bd-- ba-- sqft1349 E 65th St, Kearney, NE 68847Off Market
- $452,0005 bd3 ba3k sqft1404 E 65th Street Pl, Kearney, NE 68847Off Market

- $426,2505 bd3 ba2.8k sqft1311 E 65th Street Pl, Kearney, NE 68847Sold
- $320,0003 bd2 ba1.4k sqft6509 O Avenue Pl, Kearney, NE 68847Sold
- $469,4005 bd3 ba3.1k sqft1309 E 65th Street Pl, Kearney, NE 68847Off Market
- $537,1005 bd3 ba3.3k sqft1406 E 65th Street Pl, Kearney, NE 68847Off Market
A local agent can set up tours, give advice and negotiate with sellers.
Similar homes
- $525,0005 bd3 ba4k sqft1708 E 46th Street Pl, Kearney, NE 68847For Sale
 MLS ID #20260952, Steve Linden, Coldwell Banker Town & Country. REALTORS of Greater Mid-Nebraska MLS
 - $549,9005 bd3 ba2.5k sqft907 E 69th St, Kearney, NE 68847New Construction
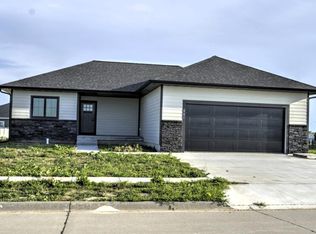 MLS ID #20260820, Tim Brewster, NP Realty, Inc.. REALTORS of Greater Mid-Nebraska MLS
 - $629,0005 bd5 ba4k sqft5817 O Avenue Pl, Kearney, NE 68847For Sale
 MLS ID #20260948, Heidi Narber-Richter, RE/MAX Executives, Inc.. REALTORS of Greater Mid-Nebraska MLS
 - $599,0004 bd4 ba3.2k sqft4611 N Regency Pl, Kearney, NE 68847For Sale
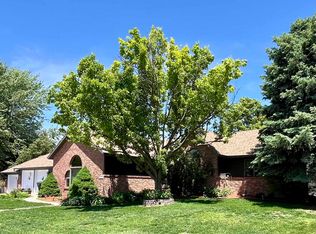 MLS ID #20260764, Susan Bice, HOME Real Estate of Kearney. REALTORS of Greater Mid-Nebraska MLS
 - $539,9004 bd4 ba2.5k sqft1365 W 102nd Street Pl, Kearney, NE 68845For SaleMLS ID #20260110, Ben Kinnison, Summit Real Estate. REALTORS of Greater Mid-Nebraska MLS
- $499,9005 bd3 ba3.2k sqft4724 29th Ave, Kearney, NE 68845For SaleMLS ID #20260905, Scott Anderson, Coldwell Banker Town & Country. REALTORS of Greater Mid-Nebraska MLS
- $534,9005 bd3 ba3.2k sqft905 17th Ave, Kearney, NE 68845For SaleMLS ID #20260683, Mitchell Coleman, SRS & Company. REALTORS of Greater Mid-Nebraska MLS
- $499,0004 bd3 ba1.5k sqft909 W 81st St, Kearney, NE 68845For SaleMLS ID #11623933, Clay Patton, Marshall Land Brokers and Auctioneers. My State MLS
- $589,9004 bd4 ba3.1k sqft1418 10th Ave, Kearney, NE 68845For SaleMLS ID #20260888, Rhonda Johnson, HOME Real Estate of Kearney. REALTORS of Greater Mid-Nebraska MLS
- $349,9004 bd3 ba2.8k sqft4214 1st Ave, Kearney, NE 68847For SaleMLS ID #20261098, Tia Stratton, Coldwell Banker Town & Country. REALTORS of Greater Mid-Nebraska MLS
- $375,0002 bd2 ba2.2k sqft6504 2nd Ave, Kearney, NE 68847For SaleMLS ID #20261089, Tom McCarty, Coldwell Banker Town & Country. REALTORS of Greater Mid-Nebraska MLS
- $418,2505 bd3 ba2.9k sqft1119 17th Ave, Kearney, NE 68845For SaleMLS ID #20261088, Ryan Ohri, American Real Estate & Associates. REALTORS of Greater Mid-Nebraska MLS
- $695,0005 bd4 ba3.7k sqft2607 W 43rd St, Kearney, NE 68845For SaleMLS ID #20261084, Ben Kinnison, Summit Real Estate. REALTORS of Greater Mid-Nebraska MLS
- $614,9005 bd3 ba2.8k sqft6402 11th Ave, Kearney, NE 68845New ConstructionMLS ID #20261006, Brandon Yaw, Rooted Realty Group. REALTORS of Greater Mid-Nebraska MLS
- $579,9003 bd4 ba2.3k sqft1016 17th Ave, Kearney, NE 68847For SaleMLS ID #20260872, Susan Gierhan, Coldwell Banker Town & Country. REALTORS of Greater Mid-Nebraska MLS
- $300,0005 bd2 ba2.3k sqft1122 E 28th St, Kearney, NE 68847For SaleMLS ID #20261059, Mardi Pallas, Coldwell Banker Town & Country. REALTORS of Greater Mid-Nebraska MLS
- $399,9003 bd3 ba1.6k sqft1207 D Ave, Kearney, NE 68847For SaleMLS ID #20260555, Angie O'Brien, C21 Midlands. REALTORS of Greater Mid-Nebraska MLS
- $297,5004 bd2 ba1.6k sqft1304 E 33rd Dr, Kearney, NE 68847For SaleMLS ID #20260839, Bernardo Revelo-Martinez, Rizik Realty Group. REALTORS of Greater Mid-Nebraska MLS
- $639,9006 bd3 ba3k sqft3711 25th Avenue Pl, Kearney, NE 68845New ConstructionMLS ID #20261005, Brandon Yaw, Rooted Realty Group. REALTORS of Greater Mid-Nebraska MLS
- $779,9005 bd3 ba3.1k sqft3425 E Cedar Hills Dr, Kearney, NE 68845For SaleMLS ID #20260786, Rocky Geiser, RE/MAX Executives, Inc.. REALTORS of Greater Mid-Nebraska MLS
