Quality is an investment! This custom built brick ranch style with walkout basement has quality built in at every opportunity. This home has many amenities including a natural gas ventless fireplace, a whole house 20 kwwh generator, constant pressure water system, water furnace for very low utility bills, 220 in the garage, and much more! Located in Cedar Hills, this established neighborhood has a secluded yard with pond and waterfall, for ultimate privacy. Make this piece of paradise part of your personal retreat!
Pending
$779,900
3425 E Cedar Hills Dr, Kearney, NE 68845
5beds
3baths
3,175sqft
Single Family Residence
Built in 2002
0.95 Acres Lot
$737,200 Zestimate®
$246/sqft
$-- HOA
What's special
Walkout basementNatural gas ventless fireplace
- 91 days
- 289
- 3
Zillow last checked:
Listing updated:
Listed by:
Rocky Geiser,
RE/MAX Executives, Inc.
Source: REALTORS of Greater Mid-Nebraska MLS,MLS#: 20260786
Facts & features
Interior
Bedrooms & bathrooms
- Bedrooms: 5
- Bathrooms: 3
- Main level bathrooms: 2
Rooms
- Room types: Master Bathroom
Primary bedroom
- Level: 1
- Area: 171.88
- Dimensions: 12.5 x 13.75
Bedroom 2
- Level: 1
- Area: 129.39
- Dimensions: 11.42 x 11.33
Bedroom 3
- Level: 1
- Area: 134.75
- Dimensions: 12.25 x 11
Bedroom 4
- Level: 4
- Area: 135.14
- Dimensions: 11.58 x 11.67
Bedroom 5
- Level: 4
- Area: 92.5
- Dimensions: 9.25 x 10
Dining room
- Level: 1
- Area: 149.37
- Dimensions: 13.08 x 11.42
Family room
- Features: Fireplace
- Level: 4
- Area: 365.75
- Dimensions: 21 x 17.42
Kitchen
- Level: 1
- Area: 120
- Dimensions: 12.5 x 9.6
Living room
- Features: Fireplace
- Level: 1
- Area: 296.7
- Dimensions: 23 x 12.9
Basement
- Area: 1904
Heating
- Heat Pump
Appliances
- Included: Water Softener Owned, Electric Range, Dishwasher, Refrigerator, Washer, Dryer
- Laundry: Main Level
Features
- Mstr Bath
- Windows: Window Treatments
- Basement: Full,Walk-Out Access,Partially Finished
- Number of fireplaces: 1
- Fireplace features: Living Room, Family Room, One
Interior area
- Total structure area: 3,556
- Total interior livable area: 3,175 sqft
- Finished area above ground: 1,652
- Finished area below ground: 1,904
Property
Parking
- Total spaces: 3
- Parking features: Attached, Garage Door Opener
- Attached garage spaces: 3
Features
- Patio & porch: Deck
- Waterfront features: None
Lot
- Size: 0.95 Acres
- Dimensions: 203 x 203
Details
- Parcel number: 580725180
- Zoning: RR2
Construction
Type & style
- Home type: SingleFamily
- Architectural style: Ranch
- Property subtype: Single Family Residence
Materials
- Frame, Brick, Hard Board
- Roof: Comp/Shingle
Condition
- Year built: 2002
Community & HOA
Community
- Subdivision: NE
Location
- Region: Kearney
Financial & listing details
- Price per square foot: $246/sqft
- Tax assessed value: $458,105
- Annual tax amount: $5,185
- Price range: $779.9K - $779.9K
- Date on market: 5/29/2026
- Cumulative days on market: 94 days
Estimated market value
$737,200
$700,000 - $774,000
$2,917/mo
Price history
| Date | Event | Price |
|---|---|---|
| 8/19/2026 | Pending sale | $779,900$246/sqft |
Source: REALTORS of Greater Mid-Nebraska MLS #20260786 Report a problem | ||
| 5/29/2026 | Listed for sale | $779,900$246/sqft |
Source: REALTORS of Greater Mid-Nebraska MLS #20260786 Report a problem | ||
Public tax history
| Year | Property taxes | Tax assessment |
|---|---|---|
| 2025 | $6,915 +0.9% | $458,105 +6.6% |
| 2024 | $6,853 +12.3% | $429,870 +11.5% |
| 2023 | $6,104 +10% | $385,645 +13.9% |
| 2022 | $5,549 +9.9% | $338,515 +7.8% |
| 2021 | $5,050 -6.1% | $313,995 |
| 2020 | $5,376 +3.7% | $313,995 +3% |
| 2018 | $5,184 +9.2% | $304,715 +8.5% |
| 2017 | $4,749 +5.5% | $280,885 -16.8% |
| 2016 | $4,502 -16% | $337,410 -6.7% |
| 2015 | $5,362 -9.1% | $361,820 +36.1% |
| 2014 | $5,898 +26.4% | $265,785 +10% |
| 2013 | $4,668 +2.2% | $241,620 +5% |
| 2012 | $4,566 +3.5% | $230,115 -0.3% |
| 2010 | $4,410 | $230,820 |
Find assessor info on the county website
Monthly payment
Est. payment
Payment breakdown
Explore the cost of this home by adjusting the details. Changes won't be saved.Climate risks
Neighborhood: 68845
Nearby schools
Schools provided by the listing agent
- Elementary: Windy Hills
- Middle: Horizon
- High: KHS
Source: REALTORS of Greater Mid-Nebraska MLS. This data may not be complete. We recommend contacting the local school district to confirm school assignments for this home.
- $623,8004 bd3 ba3.9k sqft3505 E Cedar Hills Dr, Kearney, NE 68845Off Market
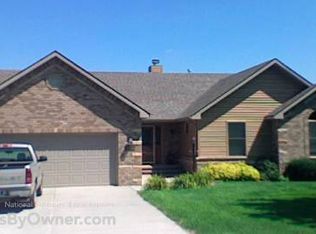
- $460,300-- bd-- ba1.6k sqft3415 E Cedar Hills Dr, Kearney, NE 68845Off Market
- $517,700-- bd4 ba1.9k sqft3414 E Cedar Hills Dr, Kearney, NE 68845Off Market
- $496,700-- bd-- ba1.7k sqft3515 E Cedar Hills Dr, Kearney, NE 68845Off Market
Similar homes
- $769,9005 bd3 ba3.8k sqft28 Mustang Trl, Kearney, NE 68845For Sale
 MLS ID #20261127, Angie O'Brien, C21 Midlands. REALTORS of Greater Mid-Nebraska MLS
 - $685,0005 bd4 ba3.7k sqft2607 W 43rd St, Kearney, NE 68845For Sale
 MLS ID #20261084, Ben Kinnison, Summit Real Estate. REALTORS of Greater Mid-Nebraska MLS
 - $679,9005 bd4 ba3.9k sqft4312 Country Club Ln, Kearney, NE 68845For Sale
 MLS ID #20261125, Laurie Riessland, SRS & Company. REALTORS of Greater Mid-Nebraska MLS
 - $689,0006 bd3 ba3.6k sqft4715 28th Ave, Kearney, NE 68845For Sale
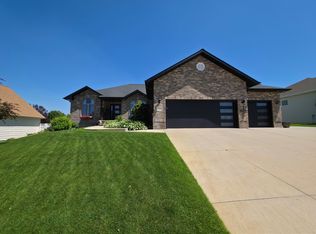 MLS ID #20260876, Steve Linden, Coldwell Banker Town & Country. REALTORS of Greater Mid-Nebraska MLS
