Beautifully renovated, this 5-bedroom home with an office and bonus room offers the modern updates you've been looking for. The open floor plan is filled with natural light and features a gas fireplace, SONOS-ready technology, and stylish finishes throughout. The kitchen is the heart of the home with a large quartz island, high-end smart appliances, and plenty of room to gather. The main floor includes the primary suite with a walk-in closet and private bath, plus 2 additional spacious bedrooms, 1.5 baths, and an office. Downstairs you'll find 2 more oversized bedrooms, a bonus room, a full bath, and a custom bar with quartz countertops. The 3-stall garage includes a dedicated workspace along with an impressive number of built-in cabinets and organized storage. Outside, underground sprinklers and mature landscaping make it easy to enjoy the yard. Located in Rolling Hills, you'll have access to bike trails, tennis courts, a pond, picnic area, and convenient highway access. HOA dues are just $375 per year. Homes with this combination of space, updates, and location don't come around often. Schedule your tour today.
For sale
$769,900
28 Mustang Trl, Kearney, NE 68845
5beds
3baths
3,811sqft
Single Family Residence
Built in 1998
0.66 Acres Lot
$734,300 Zestimate®
$202/sqft
$31/mo HOA
What's special
Underground sprinklersSonos-ready technologyHigh-end smart appliancesMature landscapingGas fireplaceStylish finishes throughoutBeautifully renovated
- 39 days
- 604
- 14
Zillow last checked:
Listing updated:
Listed by:
Angie O'Brien,
C21 Midlands
Source: REALTORS of Greater Mid-Nebraska MLS,MLS#: 20261127
Facts & features
Interior
Bedrooms & bathrooms
- Bedrooms: 5
- Bathrooms: 3
- Main level bathrooms: 3
Rooms
- Room types: Master Bathroom, Office, Bonus Room
Dining room
- Features: Wood
Family room
- Features: Bar
Kitchen
- Features: Pantry
Living room
- Features: Fireplace, Wood
Basement
- Area: 2006
Heating
- Natural Gas
Cooling
- Central Air
Appliances
- Included: Water Softener Owned, Gas Range, Dishwasher, Disposal, Refrigerator, Microwave, Vented Exhaust Fan, Range Hood, Washer, Dryer, Gas Water Heater
- Laundry: Main Level, Off Kitchen, Electric
Features
- Walk-In Closet(s), Ceiling Fan(s), Mstr Bath, Office, Bonus Room
- Windows: Window Treatments
- Basement: Full,Finished
- Number of fireplaces: 1
- Fireplace features: Living Room, One, Gas
Interior area
- Total structure area: 4,012
- Total interior livable area: 3,811 sqft
- Finished area above ground: 2,006
- Finished area below ground: 2,006
Property
Parking
- Total spaces: 3
- Parking features: Attached, Garage Door Opener
- Attached garage spaces: 3
Features
- Waterfront features: None
Lot
- Size: 0.66 Acres
- Features: Landscaping: Auto Under sprinkler, Established Yard, Good
Details
- Parcel number: 607000175
- Zoning: R-1
Construction
Type & style
- Home type: SingleFamily
- Architectural style: Ranch
- Property subtype: Single Family Residence
Materials
- Frame, Brick
- Roof: Asphalt
Condition
- Year built: 1998
Utilities & green energy
- Sewer: Public Sewer
- Water: Public
- Utilities for property: Natural Gas Connected, Electricity Connected
Community & HOA
Community
- Security: Smoke Detector(s)
- Subdivision: NE
HOA
- Has HOA: Yes
- HOA fee: $375 annually
Location
- Region: Kearney
Financial & listing details
- Price per square foot: $202/sqft
- Tax assessed value: $498,665
- Annual tax amount: $6,407
- Price range: $769.9K - $769.9K
- Date on market: 7/30/2026
- Cumulative days on market: 40 days
- Electric utility on property: Yes
- Road surface type: Paved, Blacktop
Estimated market value
$734,300
$698,000 - $771,000
$2,960/mo
Price history
| Date | Event | Price |
|---|---|---|
| 7/30/2026 | Listed for sale | $769,900$202/sqft |
Source: REALTORS of Greater Mid-Nebraska MLS #20261127 Report a problem | ||
Public tax history
| Year | Property taxes | Tax assessment |
|---|---|---|
| 2025 | $8,290 +6.4% | $498,665 +9.7% |
| 2024 | $7,795 +3.2% | $454,705 +2.4% |
| 2023 | $7,555 +7.7% | $443,900 +11.1% |
| 2022 | $7,013 +9.4% | $399,620 +7.5% |
| 2021 | $6,409 -2.8% | $371,610 +3.2% |
| 2020 | $6,595 +6.2% | $360,000 +5% |
| 2018 | $6,212 +9.2% | $342,735 +8.6% |
| 2017 | $5,690 +5.1% | $315,675 |
| 2016 | $5,413 +0.8% | $315,675 -2.9% |
| 2015 | $5,368 -5% | $324,980 +6.3% |
| 2014 | $5,653 -2.2% | $305,775 +8% |
| 2013 | $5,779 +2.7% | $283,125 +5% |
| 2012 | $5,629 -2.4% | $269,645 -3.6% |
| 2011 | $5,769 +2% | $279,670 |
| 2010 | $5,657 | $279,670 |
Find assessor info on the county website
Monthly payment
Est. payment
Payment breakdown
Explore the cost of this home by adjusting the details. Changes won't be saved.Climate risks
Neighborhood: 68845
Nearby schools
Schools provided by the listing agent
- Elementary: Park Elementary
- Middle: Horizon Middle School
- High: KHS/KCHS
Source: REALTORS of Greater Mid-Nebraska MLS. This data may not be complete. We recommend contacting the local school district to confirm school assignments for this home.

Similar homes
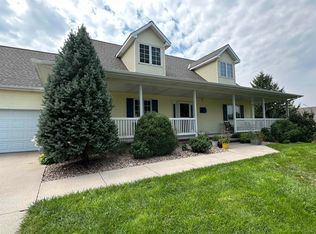
- $685,0005 bd4 ba3.7k sqft2607 W 43rd St, Kearney, NE 68845For Sale
 MLS ID #20261084, Ben Kinnison, Summit Real Estate. REALTORS of Greater Mid-Nebraska MLS
 - $679,9005 bd4 ba3.9k sqft4312 Country Club Ln, Kearney, NE 68845For Sale
 MLS ID #20261125, Laurie Riessland, SRS & Company. REALTORS of Greater Mid-Nebraska MLS
 - $689,0006 bd3 ba3.6k sqft4715 28th Ave, Kearney, NE 68845For Sale
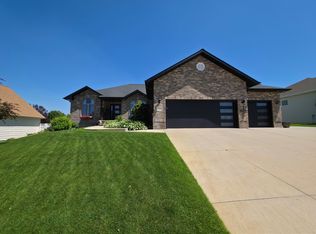 MLS ID #20260876, Steve Linden, Coldwell Banker Town & Country. REALTORS of Greater Mid-Nebraska MLS
 - $575,0004 bd4 ba3.1k sqft1418 10th Ave, Kearney, NE 68845For Sale
 MLS ID #20260888, Rhonda Johnson, HOME Real Estate of Kearney. REALTORS of Greater Mid-Nebraska MLS
