Spacious, move in ready home in Lighthouse Point Subdivision. Enjoy the breathtaking Nebraska sunsets on the covered back deck. Well maintained yard with underground sprinklers, shed, covered patio, and direct access to the hike and bike trail. The home welcomes you with a vaulted, open floor plan, beautiful wood floors in the kitchen and dining room. Split master plan and laundry access off the kitchen and directly from the master bathroom. Tres ceiling in the master bedroom, lighted decorative ledges in the main area & kitchen appliances stay. There is plenty of room for entertaining in the walk out basement that features 9' ceilings. The pool table, bar and fireplace all stay. The 23'7"x29'1" garage is extra deep, is insulated and heated. New Roof in 2022, new water softener in 2024. Seller prefers a Sept 1 closing date
For sale
Price cut: $15.1K (7/20)
$499,900
4724 29th Ave, Kearney, NE 68845
5beds
3baths
3,283sqft
:
Get pre-qualified$3,590/mo
Single Family Residence
Built in 2003
0.29 Acres Lot
$-- Zestimate®
$152/sqft
$250/mo HOA
What's special
- 37 days |
- 652 |
- 19 |
Zillow last checked:
Listing updated:
Listed by:
Scott Anderson,
Coldwell Banker Town & Country,
Valerie Stroup,
Coldwell Banker Town & Country
Source: REALTORS of Greater Mid-Nebraska MLS,MLS#: 20260905
Facts & features
Interior
Bedrooms & bathrooms
- Bedrooms: 5
- Bathrooms: 3
- Main level bathrooms: 2
Rooms
- Room types: Master Bathroom
Primary bedroom
- Level: 1
- Area: 194.83
- Dimensions: 14 x 13.92
Bedroom 2
- Level: 1
- Area: 151.42
- Dimensions: 11.5 x 13.17
Bedroom 3
- Level: 1
- Area: 150.46
- Dimensions: 13.08 x 11.5
Bedroom 4
- Level: 4
- Area: 154.44
- Dimensions: 11.58 x 13.33
Bedroom 5
- Level: 4
- Area: 165.28
- Dimensions: 11.33 x 14.58
Dining room
- Features: Kitchen/Dining, Wood
- Level: 1
- Area: 174.2
- Dimensions: 14.42 x 12.08
Family room
- Features: Fireplace, Carpet
- Level: 4
- Area: 397.68
- Dimensions: 17.42 x 22.83
Kitchen
- Features: Wood
- Level: 1
- Area: 130.24
- Dimensions: 12.92 x 10.08
Living room
- Features: Carpet
- Level: 1
- Area: 377
- Dimensions: 19.5 x 19.33
Basement
- Area: 1728
Cooling
- Central Air
Appliances
- Included: Water Softener Owned, Electric Range, Dishwasher, Disposal, Refrigerator, Microwave, Electric Water Heater
- Laundry: Main Level, Off Kitchen, Wood
Features
- Ceiling Fan(s), Mstr Bath
- Basement: Full,Finished
- Number of fireplaces: 1
- Fireplace features: Family Room, One, Gas
Interior area
- Total structure area: 3,456
- Total interior livable area: 3,283 sqft
- Finished area above ground: 1,728
- Finished area below ground: 1,728
Property
Parking
- Total spaces: 2
- Parking features: Attached, Garage Door Opener
- Attached garage spaces: 2
Features
- Patio & porch: Covered Patio, Covered Deck
- Fencing: Wood
- Waterfront features: None
Lot
- Size: 0.29 Acres
- Dimensions: 100x128
- Features: Landscaping: Auto Under sprinkler, Good
Details
- Additional structures: Shed(s)
- Parcel number: 603741918
- Zoning: R1
Construction
Type & style
- Home type: SingleFamily
- Architectural style: Ranch
- Property subtype: Single Family Residence
Materials
- Frame, Vinyl Siding, Brick
- Roof: Asphalt
Condition
- Year built: 2003
Utilities & green energy
- Sewer: Public Sewer
- Water: Public
- Utilities for property: Natural Gas Connected, Electricity Connected
Community & HOA
Community
- Subdivision: NE
HOA
- Has HOA: Yes
- HOA fee: $250 monthly
Location
- Region: Kearney
Financial & listing details
- Price per square foot: $152/sqft
- Tax assessed value: $433,700
- Annual tax amount: $5,572
- Price range: $499.9K - $499.9K
- Date on market: 6/17/2026
- Cumulative days on market: 38 days
- Electric utility on property: Yes
- Road surface type: Paved
Estimated market value
Not available
Estimated sales range
Not available
$2,926/mo
Price history
| Date | Event | Price |
|---|---|---|
| 7/20/2026 | Price change | $499,900-2.9%$152/sqft |
Source: REALTORS of Greater Mid-Nebraska MLS #20260905 Report a problem | ||
| 6/19/2026 | Listed for sale | $515,000$157/sqft |
Source: REALTORS of Greater Mid-Nebraska MLS #20260905 Report a problem | ||
Public tax history
| Year | Property taxes | Tax assessment |
|---|---|---|
| 2025 | $7,210 +5.1% | $433,700 +8.4% |
| 2024 | $6,860 +8.2% | $400,180 +7.4% |
| 2023 | $6,342 +15.8% | $372,620 +19.4% |
| 2022 | $5,478 +8.1% | $312,185 +6.3% |
| 2021 | $5,066 -5.1% | $293,730 +0.8% |
| 2020 | $5,337 +6.9% | $291,355 +5.8% |
| 2018 | $4,993 +7.2% | $275,465 +6.6% |
| 2017 | $4,658 +5.1% | $258,425 +0% |
| 2016 | $4,431 +0.9% | $258,315 +1.5% |
| 2015 | $4,392 -0.8% | $254,425 +5.4% |
| 2014 | $4,426 -3% | $241,395 +8% |
| 2013 | $4,563 +2.7% | $223,515 +5% |
| 2012 | $4,443 +2% | $212,870 +0.8% |
| 2011 | $4,355 +2% | $211,110 |
| 2010 | $4,270 | $211,110 |
Find assessor info on the county website
Monthly payment
Est. payment
Payment breakdown
Explore the cost of this home by adjusting the details. Changes won't be saved.Climate risks
Neighborhood: 68845
Nearby schools
GreatSchools rating
- 9/10Windy Hills Elementary SchoolGrades: PK-5Distance: 0.7 mi
- 7/10Horizon Middle SchoolGrades: 6-8Distance: 1.5 mi
- 6/10Kearney Sr High SchoolGrades: 9-12Distance: 2.8 mi
- $532,6005 bd3 ba3.3k sqft4720 29th Ave, Kearney, NE 68845Off Market
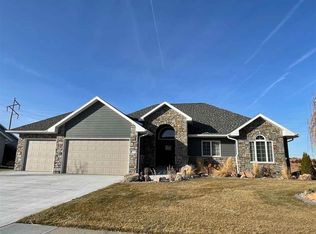
- $523,500-- bd-- ba1.6k sqft4728 29th Ave, Kearney, NE 68845Off Market
- $556,7005 bd3 ba4k sqft4716 29th Ave, Kearney, NE 68845Off Market

- $558,900-- bd-- ba1.7k sqft4723 29th Ave, Kearney, NE 68845Off Market
- $490,0005 bd3 ba3.5k sqft4727 29th Ave, Kearney, NE 68845Sold
- $581,0005 bd3 ba4.7k sqft4719 29th Ave, Kearney, NE 68845Off Market
- $560,0005 bd4 ba3.3k sqft4732 29th Ave, Kearney, NE 68845Sold
- $672,0005 bd4 ba4k sqft4715 29th Ave, Kearney, NE 68845Off Market
A local agent can set up tours, give advice and negotiate with sellers.
Similar homes
- $699,0006 bd3 ba3.6k sqft4715 28th Ave, Kearney, NE 68845For Sale
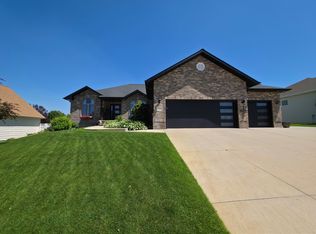 MLS ID #20260876, Steve Linden, Coldwell Banker Town & Country. REALTORS of Greater Mid-Nebraska MLS
 - $534,9005 bd3 ba3.2k sqft905 17th Ave, Kearney, NE 68845For Sale
 MLS ID #20260683, Mitchell Coleman, SRS & Company. REALTORS of Greater Mid-Nebraska MLS
 - $418,2505 bd3 ba2.9k sqft1119 17th Ave, Kearney, NE 68845For Sale
 MLS ID #20261088, Ryan Ohri, American Real Estate & Associates. REALTORS of Greater Mid-Nebraska MLS
 - $539,9004 bd4 ba2.5k sqft1365 W 102nd Street Pl, Kearney, NE 68845For Sale
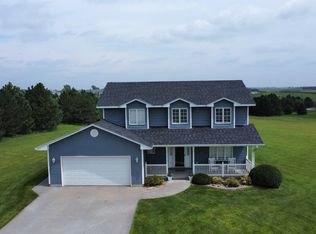 MLS ID #20260110, Ben Kinnison, Summit Real Estate. REALTORS of Greater Mid-Nebraska MLS
 - $525,0005 bd3 ba4k sqft1708 E 46th Street Pl, Kearney, NE 68847For SaleMLS ID #20260952, Steve Linden, Coldwell Banker Town & Country. REALTORS of Greater Mid-Nebraska MLS
- $589,9004 bd4 ba3.1k sqft1418 10th Ave, Kearney, NE 68845For SaleMLS ID #20260888, Rhonda Johnson, HOME Real Estate of Kearney. REALTORS of Greater Mid-Nebraska MLS
- $534,9005 bd3 ba2.8k sqft1308 E 65th Street Pl, Kearney, NE 68847For SaleMLS ID #20260596, Kelli Rucker, Coldwell Banker Town & Country. REALTORS of Greater Mid-Nebraska MLS
- $599,0004 bd4 ba3.2k sqft4611 N Regency Pl, Kearney, NE 68847For SaleMLS ID #20260764, Susan Bice, HOME Real Estate of Kearney. REALTORS of Greater Mid-Nebraska MLS
- $639,9006 bd3 ba3k sqft3711 25th Avenue Pl, Kearney, NE 68845New ConstructionMLS ID #20261005, Brandon Yaw, Rooted Realty Group. REALTORS of Greater Mid-Nebraska MLS
- $465,9004 bd3 ba2.6k sqft1014 W 42nd St, Kearney, NE 68845New ConstructionMLS ID #20251586, Scott Anderson, Coldwell Banker Town & Country. REALTORS of Greater Mid-Nebraska MLS
- $614,9005 bd3 ba2.8k sqft6402 11th Ave, Kearney, NE 68845New ConstructionMLS ID #20261006, Brandon Yaw, Rooted Realty Group. REALTORS of Greater Mid-Nebraska MLS
- $639,9005 bd3 ba3.2k sqft5006 15th Ave, Kearney, NE 68845New ConstructionMLS ID #20260922, Mitchell Coleman, SRS & Company. REALTORS of Greater Mid-Nebraska MLS
- $629,0005 bd5 ba4k sqft5817 O Avenue Pl, Kearney, NE 68847For SaleMLS ID #20260948, Heidi Narber-Richter, RE/MAX Executives, Inc.. REALTORS of Greater Mid-Nebraska MLS
- $329,9004 bd2 ba2k sqft3406 11th Ave, Kearney, NE 68845For SaleMLS ID #20260982, Ryan Ohri, American Real Estate & Associates. REALTORS of Greater Mid-Nebraska MLS
- $324,9004 bd2 ba2.1k sqft3506 13th Ave, Kearney, NE 68845For SaleMLS ID #20260065, Tim Brewster, NP Realty, Inc.. REALTORS of Greater Mid-Nebraska MLS
- $549,9005 bd3 ba2.5k sqft907 E 69th St, Kearney, NE 68847New ConstructionMLS ID #20260820, Tim Brewster, NP Realty, Inc.. REALTORS of Greater Mid-Nebraska MLS
- $749,0005 bd4 ba3.6k sqft6302 11th Ave, Kearney, NE 68845New ConstructionMLS ID #20260899, Trevor Brown, American Real Estate & Associates. REALTORS of Greater Mid-Nebraska MLS
- $264,9004 bd2 ba2k sqft1612 7th Ave, Kearney, NE 68845For SaleMLS ID #20260794, Matt Meister, Coldwell Banker Town & Country. REALTORS of Greater Mid-Nebraska MLS
- $740,0006 bd3 ba3.6k sqft6304 11th Ave, Kearney, NE 68845New ConstructionMLS ID #20260723, Sawyer Hornung-Scherr, Summit Real Estate. REALTORS of Greater Mid-Nebraska MLS
- $300,0005 bd2 ba2.3k sqft1122 E 28th St, Kearney, NE 68847For SaleMLS ID #20261059, Mardi Pallas, Coldwell Banker Town & Country. REALTORS of Greater Mid-Nebraska MLS
