1119 17th Avenue is a home where thoughtful updates & exceptional care, come together in one outstanding package. Situated in southwest Kearney, just minutes from Yanney Park, the Hike & Bike Trail, and many of the area's most desirable amenities, this move-in-ready 5-bedroom, 3-bathroom home with a sixth non-conforming bedroom and 2 car attached garage, offers the space, versatility, and quality today's buyers are searching for. From the moment you arrive, the home's impressive curb appeal is evident with fresh landscaping and a custom front entry handrail that creates a warm and inviting first impression. Inside, you'll immediately appreciate the pride of ownership showcased throughout, with fresh interior paint, updated light fixtures, and custom closet organization systems installed in every closet to maximize storage and functionality. The inviting living room is anchored by a stunning floor-to-ceiling custom stone fireplace featuring a modern LED insert, creating a beautiful focal point as you enter the home. The vaulted ceilings and spacious floor plan with 3,000 total square feet offers flexibility and that much sought after open feel concept. The finished basement expands your living space with a large family room, a charming cottage-style baker's kitchen, and a dedicated home gym that could easily become additional storage, hobby space, or a flex room. Venture outside and discover one of the home's standout features. The beautifully designed backyard is built for making memories, featuring a large custom deck with a fully covered pergola, creating the perfect setting for morning coffee, summer barbecues, or relaxing evenings outdoors. The fully fenced backyard also includes a wooden playset, storage shed, and plenty of green space. Meticulously maintained throughout, if you've been searching for a home that's truly move-in ready with room to grow and a lifestyle you'll love, this is an opportunity you won't want to miss.
For sale
$418,250
1119 17th Ave, Kearney, NE 68845
5beds
3baths
2,926sqft
:
Get pre-qualified$2,848/mo
Single Family Residence
Built in 2011
7,475 Square Feet Lot
$407,200 Zestimate®
$143/sqft
$-- HOA
What's special
Fully fenced backyardFinished basementWooden playsetSixth non-conforming bedroomFully covered pergolaImpressive curb appealFresh landscaping
- 9 hours |
- 258 |
- 21 |
Zillow last checked:
Listing updated:
Listed by:
Ryan Ohri,
American Real Estate & Associates
Source: REALTORS of Greater Mid-Nebraska MLS,MLS#: 20261088
Facts & features
Interior
Bedrooms & bathrooms
- Bedrooms: 5
- Bathrooms: 3
- Main level bathrooms: 2
Rooms
- Room types: Master Bathroom, Office
Primary bedroom
- Level: M
- Area: 168
- Dimensions: 14 x 12
Bedroom 2
- Level: M
- Area: 137.5
- Dimensions: 12.5 x 11
Bedroom 3
- Level: M
- Area: 100
- Dimensions: 10 x 10
Bedroom 4
- Level: B
- Area: 272
- Dimensions: 17 x 16
Bedroom 5
- Level: B
- Area: 234
- Dimensions: 18 x 13
Dining room
- Features: Kitchen/Dining, Sliding Glass Doors, Tile
Family room
- Features: Carpet
- Level: B
- Area: 342
- Dimensions: 19 x 18
Kitchen
- Features: Tile
Living room
- Features: Fireplace, Carpet
- Level: M
- Area: 247
- Dimensions: 19 x 13
Basement
- Area: 1479
Heating
- Heat Pump
Cooling
- Central Air
Appliances
- Included: Electric Range, Gas Range, Dishwasher, Disposal, Refrigerator, Microwave, Electric Water Heater
- Laundry: Main Level, Off Kitchen, Electric, Tile
Features
- Walk-In Closet(s), Ceiling Fan(s), Mstr Bath, Office
- Windows: Window Treatments
- Basement: Full,Finished
- Number of fireplaces: 1
- Fireplace features: Living Room, One, Electric
Interior area
- Total structure area: 3,000
- Total interior livable area: 2,926 sqft
- Finished area above ground: 1,521
- Finished area below ground: 1,479
Property
Parking
- Total spaces: 2
- Parking features: Attached, Garage Door Opener
- Attached garage spaces: 2
Features
- Patio & porch: Deck, Covered Deck
- Exterior features: Rain Gutters
- Fencing: Vinyl
- Waterfront features: None
Lot
- Size: 7,475 Square Feet
- Features: Landscaping: Auto Under sprinkler
Details
- Additional structures: Shed(s)
- Parcel number: 605830639
- Zoning: R-1
Construction
Type & style
- Home type: SingleFamily
- Architectural style: Ranch
- Property subtype: Single Family Residence
Materials
- Frame, Vinyl Siding
- Roof: Asphalt
Condition
- Year built: 2011
Utilities & green energy
- Sewer: Public Sewer
- Water: Public
- Utilities for property: Natural Gas Connected, Electricity Connected
Community & HOA
Community
- Security: Smoke Detector(s)
- Subdivision: NE
Location
- Region: Kearney
Financial & listing details
- Price per square foot: $143/sqft
- Tax assessed value: $310,235
- Annual tax amount: $3,986
- Price range: $418.3K - $418.3K
- Date on market: 7/23/2026
- Cumulative days on market: 2 days
- Electric utility on property: Yes
- Road surface type: Paved
Estimated market value
$407,200
$387,000 - $428,000
$2,706/mo
Price history
| Date | Event | Price |
|---|---|---|
| 7/23/2026 | Listed for sale | $418,250+17.8%$143/sqft |
Source: REALTORS of Greater Mid-Nebraska MLS #20261088 Report a problem | ||
| 1/24/2025 | Sold | $355,000-5.3%$121/sqft |
Source: REALTORS of Greater Mid-Nebraska MLS #20241222 Report a problem | ||
| 12/16/2024 | Pending sale | $374,900$128/sqft |
Source: REALTORS of Greater Mid-Nebraska MLS #20241222 Report a problem | ||
| 10/7/2024 | Price change | $374,900-2.6%$128/sqft |
Source: REALTORS of Greater Mid-Nebraska MLS #20241222 Report a problem | ||
| 9/3/2024 | Listed for sale | $385,000+16.7%$132/sqft |
Source: REALTORS of Greater Mid-Nebraska MLS #20241222 Report a problem | ||
| 6/21/2022 | Listing removed | -- |
Source:  RE/MAX Central Report a problem RE/MAX Central Report a problem | ||
| 5/16/2022 | Pending sale | $329,900$113/sqft |
Source: REALTORS of Greater Mid-Nebraska MLS #20220557 Report a problem | ||
| 5/12/2022 | Listed for sale | $329,900+32%$113/sqft |
Source: REALTORS of Greater Mid-Nebraska MLS #20220557 Report a problem | ||
| 1/22/2019 | Listing removed | $249,900$85/sqft |
Source: SRS & Company #21952 Report a problem | ||
| 11/6/2018 | Price change | $249,900-1.6%$85/sqft |
Source: SRS & Company #21952 Report a problem | ||
| 9/24/2018 | Price change | $253,900-2.3%$87/sqft |
Source: SRS & Company #21952 Report a problem | ||
| 7/27/2018 | Price change | $259,900-1.9%$89/sqft |
Source: SRS & Company #21952 Report a problem | ||
| 6/20/2018 | Listed for sale | $265,000+32.6%$91/sqft |
Source: SRS & Company #21952 Report a problem | ||
| 8/17/2011 | Sold | $199,900$68/sqft |
Source: Public Record Report a problem | ||
Public tax history
| Year | Property taxes | Tax assessment |
|---|---|---|
| 2025 | $5,158 +3.4% | $310,235 +6.6% |
| 2024 | $4,988 +10.5% | $290,985 +9.7% |
| 2023 | $4,515 -4.5% | $265,290 -1.5% |
| 2022 | $4,726 +5.8% | $269,295 +4% |
| 2021 | $4,468 -5.5% | $259,035 +0.4% |
| 2020 | $4,726 +0.1% | $258,010 -1% |
| 2018 | $4,724 +8.1% | $260,625 +7.5% |
| 2017 | $4,371 +5.1% | $242,490 +9.5% |
| 2016 | $4,158 +10.4% | $221,545 +3% |
| 2015 | $3,767 +0.7% | $215,080 +4.5% |
| 2014 | $3,741 | $205,910 |
Find assessor info on the county website
Monthly payment
Est. payment
Payment breakdown
Explore the cost of this home by adjusting the details. Changes won't be saved.Climate risks
Neighborhood: 68845
Nearby schools
GreatSchools rating
- 8/10Kenwood Elementary SchoolGrades: PK-5Distance: 0.2 mi
- 7/10Horizon Middle SchoolGrades: 6-8Distance: 1.8 mi
- 6/10Kearney Sr High SchoolGrades: 9-12Distance: 1.1 mi
Schools provided by the listing agent
- Elementary: Kenwood Elementary
- Middle: Horizon Middle School
- High: KHS/KCHS
Source: REALTORS of Greater Mid-Nebraska MLS. This data may not be complete. We recommend contacting the local school district to confirm school assignments for this home.
- $390,000-- bd-- ba1.5k sqft1115 17th Ave, Kearney, NE 68845Sold
- $364,200-- bd-- ba1.4k sqft1123 17th Ave, Kearney, NE 68845Off Market
- $331,700-- bd-- ba1.2k sqft1202 16th Ave, Kearney, NE 68845Off Market
- $406,0005 bd3 ba2.9k sqft1111 17th Ave, Kearney, NE 68845Off Market
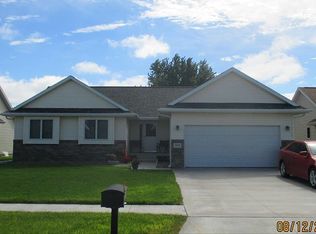
- $387,300-- bd-- ba1.4k sqft1207 17th Ave, Kearney, NE 68845Off Market
- $384,4004 bd3 ba2.5k sqft1116 16th Ave, Kearney, NE 68845Off Market
- $363,7004 bd3 ba2.6k sqft1206 16th Ave, Kearney, NE 68845Off Market
- $388,5003 bd2 ba3.1k sqft1704 W 12th Street Pl, Kearney, NE 68845Off Market
A local agent can set up tours, give advice and negotiate with sellers.
Similar homes
- $224,9004 bd2 ba2.1k sqft2100 8th Ave, Kearney, NE 68845For Sale
 MLS ID #20261082, Tia Stratton, Coldwell Banker Town & Country. REALTORS of Greater Mid-Nebraska MLS
 - $534,9005 bd3 ba3.2k sqft905 17th Ave, Kearney, NE 68845For Sale
 MLS ID #20260683, Mitchell Coleman, SRS & Company. REALTORS of Greater Mid-Nebraska MLS
 - $276,9004 bd2 ba2.1k sqft3205 10th Ave, Kearney, NE 68845For Sale
 MLS ID #20261078, Matt Meister, Coldwell Banker Town & Country. REALTORS of Greater Mid-Nebraska MLS
 - $589,9004 bd4 ba3.1k sqft1418 10th Ave, Kearney, NE 68845For Sale
 MLS ID #20260888, Rhonda Johnson, HOME Real Estate of Kearney. REALTORS of Greater Mid-Nebraska MLS
 - $329,9004 bd2 ba2k sqft3406 11th Ave, Kearney, NE 68845For SaleMLS ID #20260982, Ryan Ohri, American Real Estate & Associates. REALTORS of Greater Mid-Nebraska MLS
- $499,9005 bd3 ba3.2k sqft4724 29th Ave, Kearney, NE 68845For SaleMLS ID #20260905, Scott Anderson, Coldwell Banker Town & Country. REALTORS of Greater Mid-Nebraska MLS
- $399,9003 bd3 ba1.6k sqft1207 D Ave, Kearney, NE 68847For SaleMLS ID #20260555, Angie O'Brien, C21 Midlands. REALTORS of Greater Mid-Nebraska MLS
- $499,0004 bd3 ba1.5k sqft909 W 81st St, Kearney, NE 68845For SaleMLS ID #11623933, Clay Patton, Marshall Land Brokers and Auctioneers. My State MLS
- $465,9004 bd3 ba2.6k sqft1014 W 42nd St, Kearney, NE 68845New ConstructionMLS ID #20251586, Scott Anderson, Coldwell Banker Town & Country. REALTORS of Greater Mid-Nebraska MLS
- $324,9004 bd2 ba2.1k sqft3506 13th Ave, Kearney, NE 68845For SaleMLS ID #20260065, Tim Brewster, NP Realty, Inc.. REALTORS of Greater Mid-Nebraska MLS
- $264,9004 bd2 ba2k sqft1612 7th Ave, Kearney, NE 68845For SaleMLS ID #20260794, Matt Meister, Coldwell Banker Town & Country. REALTORS of Greater Mid-Nebraska MLS
- $300,0005 bd2 ba2.3k sqft1122 E 28th St, Kearney, NE 68847For SaleMLS ID #20261059, Mardi Pallas, Coldwell Banker Town & Country. REALTORS of Greater Mid-Nebraska MLS
- $539,9004 bd4 ba2.5k sqft1365 W 102nd Street Pl, Kearney, NE 68845For SaleMLS ID #20260110, Ben Kinnison, Summit Real Estate. REALTORS of Greater Mid-Nebraska MLS
- $266,9005 bd2 ba2k sqft803 C Ave, Kearney, NE 68847For SaleMLS ID #20260957, Kelli Rucker, Coldwell Banker Town & Country. REALTORS of Greater Mid-Nebraska MLS
- $525,0005 bd3 ba4k sqft1708 E 46th Street Pl, Kearney, NE 68847For SaleMLS ID #20260952, Steve Linden, Coldwell Banker Town & Country. REALTORS of Greater Mid-Nebraska MLS
- $599,0004 bd4 ba3.2k sqft4611 N Regency Pl, Kearney, NE 68847For SaleMLS ID #20260764, Susan Bice, HOME Real Estate of Kearney. REALTORS of Greater Mid-Nebraska MLS
- $579,9003 bd4 ba2.3k sqft1016 17th Ave, Kearney, NE 68847For SaleMLS ID #20260872, Susan Gierhan, Coldwell Banker Town & Country. REALTORS of Greater Mid-Nebraska MLS
- $534,9005 bd3 ba2.8k sqft1308 E 65th Street Pl, Kearney, NE 68847For SaleMLS ID #20260596, Kelli Rucker, Coldwell Banker Town & Country. REALTORS of Greater Mid-Nebraska MLS
- $614,9005 bd3 ba2.8k sqft6402 11th Ave, Kearney, NE 68845New ConstructionMLS ID #20261006, Brandon Yaw, Rooted Realty Group. REALTORS of Greater Mid-Nebraska MLS
- $299,0004 bd3 ba2k sqft314 Central Ave, Kearney, NE 68847For SaleMLS ID #20260416, Trevor Payne, NP Realty, Inc.. REALTORS of Greater Mid-Nebraska MLS
