Spacious and beautifully maintained, this large home offers an open-concept floor plan designed for comfortable living and entertaining. The welcoming entry flows seamlessly into the kitchen, living room, and backyard, creating an inviting atmosphere. The main level features three bedrooms, kitchen, dining, living room, and the convenience of a main-floor laundry room. This home is loaded with the extras you've been looking for, including 6-panel doors, wood floors in the kitchen and dining room, a spacious primary suite with a large bath, a heated garage with an additional work area, a wet bar, and abundant storage throughout. Step outside to enjoy the fully fenced backyard featuring a deck with an electric awning, a patio with a fire pit, a garden shed, and a playset—perfect for relaxing or entertaining. Wiring is in place for a hot tub. The kitchen has been tastefully updated with quartz countertops, a stylish backsplash, and a new sink in 2021. Additional improvements include a new entry tile and main-level carpet in 2020, along with a new air conditioning unit installed in 2024. The finished lower level offers even more living space with a large family room complete with a wet bar, projector, and screen that will stay with the home. You'll also find two conforming bedrooms, a spacious bathroom, a workout room, a large storage room, and a secure locked bonus room. Seller requests a closing date after September 10.
For sale
$525,000
1708 E 46th Street Pl, Kearney, NE 68847
5beds
3baths
4,028sqft
:
Get pre-qualified$3,543/mo
Single Family Residence
Built in 2004
0.26 Acres Lot
$513,500 Zestimate®
$130/sqft
$-- HOA
What's special
Fully fenced backyardWet barOpen-concept floor planWelcoming entrySecure locked bonus roomGarden shedAbundant storage throughout
- 36 days |
- 688 |
- 19 |
Zillow last checked:
Listing updated:
Listed by:
Steve Linden,
Coldwell Banker Town & Country,
Sara Rector,
Coldwell Banker Town & Country
Source: REALTORS of Greater Mid-Nebraska MLS,MLS#: 20260952
Facts & features
Interior
Bedrooms & bathrooms
- Bedrooms: 5
- Bathrooms: 3
- Main level bathrooms: 2
Rooms
- Room types: Master Bathroom
Primary bedroom
- Level: 1
- Area: 255
- Dimensions: 17 x 15
Bedroom 2
- Level: 1
- Area: 156
- Dimensions: 12 x 13
Bedroom 3
- Level: 1
- Area: 132
- Dimensions: 12 x 11
Bedroom 4
- Level: 4
- Area: 156
- Dimensions: 12 x 13
Bedroom 5
- Level: 4
- Area: 208
- Dimensions: 13 x 16
Dining room
- Features: Living/Dining Combination, Wood
- Level: 1
- Area: 144
- Dimensions: 12 x 12
Family room
- Features: Bar, Carpet
- Level: 1
- Area: 408
- Dimensions: 24 x 17
Kitchen
- Features: Wood
- Level: 1
- Area: 195
- Dimensions: 15 x 13
Living room
- Features: Sliding Glass Door, Carpet
- Level: 1
- Area: 378
- Dimensions: 21 x 18
Basement
- Area: 2120
Heating
- Natural Gas
Cooling
- Central Air
Appliances
- Included: Water Softener Owned, Electric Range, Dishwasher, Disposal, Refrigerator, Microwave, Gas Water Heater
- Laundry: Main Level
Features
- Ceiling Fan(s), Mstr Bath
- Windows: Window Treatments
- Basement: Full
Interior area
- Total structure area: 4,240
- Total interior livable area: 4,028 sqft
- Finished area above ground: 2,120
- Finished area below ground: 2,120
Property
Parking
- Total spaces: 2
- Parking features: Attached, Garage Door Opener
- Attached garage spaces: 2
Features
- Patio & porch: Deck, Patio
- Fencing: Vinyl
- Waterfront features: None
Lot
- Size: 0.26 Acres
- Features: Landscaping: Auto Under sprinkler, Established Yard
Details
- Additional structures: Shed(s)
- Parcel number: 602486966
- Zoning: RES
Construction
Type & style
- Home type: SingleFamily
- Architectural style: Ranch
- Property subtype: Single Family Residence
Materials
- Frame, Hard Board
- Roof: Asphalt
Condition
- Year built: 2004
Utilities & green energy
- Sewer: Public Sewer
- Water: Public
- Utilities for property: Natural Gas Connected
Community & HOA
Community
- Subdivision: NE
Location
- Region: Kearney
Financial & listing details
- Price per square foot: $130/sqft
- Tax assessed value: $429,455
- Annual tax amount: $5,518
- Price range: $525K - $525K
- Date on market: 6/29/2026
- Cumulative days on market: 37 days
- Road surface type: Paved
Estimated market value
$513,500
$488,000 - $539,000
$3,348/mo
Price history
| Date | Event | Price |
|---|---|---|
| 6/29/2026 | Listed for sale | $525,000+98.9%$130/sqft |
Source: REALTORS of Greater Mid-Nebraska MLS #20260952 Report a problem | ||
| 4/1/2014 | Sold | $264,000-5.7%$66/sqft |
Source: Public Record Report a problem | ||
| 2/13/2014 | Listed for sale | $279,900+25.5%$69/sqft |
Source: Coldwell Banker Town & Country Realty of Kearney #17756 Report a problem | ||
| 4/22/2009 | Sold | $223,000$55/sqft |
Source: Public Record Report a problem | ||
Public tax history
| Year | Property taxes | Tax assessment |
|---|---|---|
| 2025 | $7,140 +2.2% | $429,455 +5.4% |
| 2024 | $6,984 +8.2% | $407,435 +7.5% |
| 2023 | $6,453 +4.7% | $379,160 +7.9% |
| 2022 | $6,165 +9.7% | $351,305 +7.8% |
| 2021 | $5,619 -6.3% | $325,800 -0.5% |
| 2020 | $5,998 +1.1% | $327,440 +0.1% |
| 2018 | $5,930 +3.7% | $327,165 +3.1% |
| 2017 | $5,719 +5.1% | $317,260 -0.3% |
| 2016 | $5,440 +0.5% | $318,165 +9.7% |
| 2015 | $5,410 +7.2% | $290,010 +17.3% |
| 2014 | $5,045 +8% | $247,205 +8% |
| 2013 | $4,672 +2.7% | $228,895 +5% |
| 2012 | $4,550 +0.1% | $217,995 -1% |
| 2011 | $4,545 -1.7% | $220,300 -3.6% |
| 2010 | $4,622 | $228,500 |
Find assessor info on the county website
Monthly payment
Est. payment
Payment breakdown
Explore the cost of this home by adjusting the details. Changes won't be saved.Climate risks
Neighborhood: 68847
Nearby schools
GreatSchools rating
- 9/10Meadowlark Elementary SchoolGrades: PK-5Distance: 0.7 mi
- 6/10Sunrise Middle SchoolGrades: 6-8Distance: 0.5 mi
- 6/10Kearney Sr High SchoolGrades: 9-12Distance: 4.4 mi
- $385,400-- bd-- ba1.3k sqft1712 E 46th Street Pl, Kearney, NE 68847Off Market
- $404,900-- bd-- ba1.4k sqft1704 E 46th Street Pl, Kearney, NE 68847Off Market
- $457,9005 bd3 ba3.5k sqft1707 E 47th Street Pl, Kearney, NE 68847Off Market
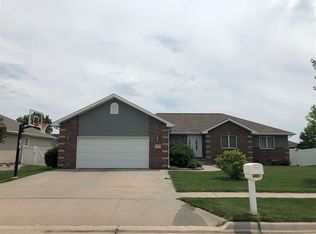
- $376,5003 bd2 ba3.3k sqft1716 E 46th Street Pl, Kearney, NE 68847Off Market
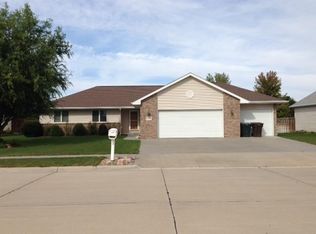
- $439,600-- bd-- ba1.7k sqft1711 E 47th Street Pl, Kearney, NE 68847Off Market
- $401,500-- bd-- ba1.3k sqft1707 E 46th Street Pl, Kearney, NE 68847Off Market
- $362,400-- bd-- ba1.3k sqft1711 E 46th Street Pl, Kearney, NE 68847Off Market
- $354,300-- bd-- ba1.2k sqft1703 E 46th Street Pl, Kearney, NE 68847Off Market
A local agent can set up tours, give advice and negotiate with sellers.
Similar homes
- $525,0005 bd3 ba2.8k sqft1308 E 65th Street Pl, Kearney, NE 68847For Sale
 MLS ID #20260596, Kelli Rucker, Coldwell Banker Town & Country. REALTORS of Greater Mid-Nebraska MLS
 - $629,0005 bd5 ba4k sqft5817 O Avenue Pl, Kearney, NE 68847For Sale
 MLS ID #20260948, Heidi Narber-Richter, RE/MAX Executives, Inc.. REALTORS of Greater Mid-Nebraska MLS
 - $599,0004 bd4 ba3.2k sqft4611 N Regency Pl, Kearney, NE 68847For Sale
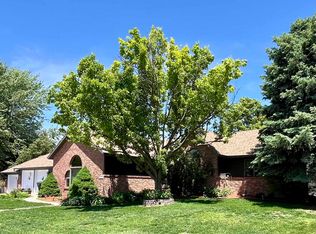 MLS ID #20260764, Susan Bice, HOME Real Estate of Kearney. REALTORS of Greater Mid-Nebraska MLS
 - $499,9005 bd3 ba3.2k sqft4724 29th Ave, Kearney, NE 68845For Sale
 MLS ID #20260905, Scott Anderson, Coldwell Banker Town & Country. REALTORS of Greater Mid-Nebraska MLS
 - $534,9005 bd3 ba3.2k sqft905 17th Ave, Kearney, NE 68845For SaleMLS ID #20260683, Mitchell Coleman, SRS & Company. REALTORS of Greater Mid-Nebraska MLS
- $679,9005 bd4 ba3.9k sqft4312 Country Club Ln, Kearney, NE 68845For SaleMLS ID #20261125, Laurie Riessland, SRS & Company. REALTORS of Greater Mid-Nebraska MLS
- $589,9004 bd4 ba3.1k sqft1418 10th Ave, Kearney, NE 68845For SaleMLS ID #20260888, Rhonda Johnson, HOME Real Estate of Kearney. REALTORS of Greater Mid-Nebraska MLS
- $549,9005 bd3 ba2.5k sqft907 E 69th St, Kearney, NE 68847New ConstructionMLS ID #20260820, Tim Brewster, NP Realty, Inc.. REALTORS of Greater Mid-Nebraska MLS
- $539,9004 bd4 ba2.5k sqft1365 W 102nd Street Pl, Kearney, NE 68845For SaleMLS ID #20260110, Ben Kinnison, Summit Real Estate. REALTORS of Greater Mid-Nebraska MLS
- $269,9004 bd2 ba3k sqft316 E 23rd St, Kearney, NE 68847For SaleMLS ID #20261133, Ben Kinnison, Summit Real Estate. REALTORS of Greater Mid-Nebraska MLS
- $339,9004 bd3 ba2.8k sqft4214 1st Ave, Kearney, NE 68847For SaleMLS ID #20261098, Tia Stratton, Coldwell Banker Town & Country. REALTORS of Greater Mid-Nebraska MLS
- $695,0005 bd4 ba3.7k sqft2607 W 43rd St, Kearney, NE 68845For SaleMLS ID #20261084, Ben Kinnison, Summit Real Estate. REALTORS of Greater Mid-Nebraska MLS
- $769,9005 bd3 ba3.8k sqft28 Mustang Trl, Kearney, NE 68845For SaleMLS ID #20261127, Angie O'Brien, C21 Midlands. REALTORS of Greater Mid-Nebraska MLS
- $418,2505 bd3 ba2.9k sqft1119 17th Ave, Kearney, NE 68845For SaleMLS ID #20261088, Ryan Ohri, American Real Estate & Associates. REALTORS of Greater Mid-Nebraska MLS
- $699,0006 bd3 ba3.6k sqft4715 28th Ave, Kearney, NE 68845For SaleMLS ID #20260876, Steve Linden, Coldwell Banker Town & Country. REALTORS of Greater Mid-Nebraska MLS
- $349,9002 bd2 ba2.2k sqft6504 2nd Ave, Kearney, NE 68847For SaleMLS ID #20261089, Tom McCarty, Coldwell Banker Town & Country. REALTORS of Greater Mid-Nebraska MLS
- $300,0005 bd2 ba2.3k sqft1122 E 28th St, Kearney, NE 68847For SaleMLS ID #20261059, Mardi Pallas, Coldwell Banker Town & Country. REALTORS of Greater Mid-Nebraska MLS
- $779,9005 bd3 ba3.1k sqft3425 E Cedar Hills Dr, Kearney, NE 68845For SaleMLS ID #20260786, Rocky Geiser, RE/MAX Executives, Inc.. REALTORS of Greater Mid-Nebraska MLS
- $269,9003 bd2 ba3.6k sqft2220 7th Ave, Kearney, NE 68845For SaleMLS ID #20261153, Amir Rizik, Rizik Realty Group. REALTORS of Greater Mid-Nebraska MLS
- $579,9003 bd4 ba2.3k sqft1016 17th Ave, Kearney, NE 68847For SaleMLS ID #20260872, Susan Gierhan, Coldwell Banker Town & Country. REALTORS of Greater Mid-Nebraska MLS
