This beautiful Two-Story, 5 bedroom, 5 bath home sits on a large corner lot, has a wrap around front/side porch & a privacy fenced in backyard. The kitchen has been remodeled (2021) with granite countertops and high end appliances. The sunroom has new built in bookshelves and leads right into the backyard. In the main floor master bedroom the bathroom has been remodeled (2022/2023) to include a walk in shower, double vanity and heated floors. On the 2nd floor the 2 full ensuite bedrooms have remodeled baths (2022/2023) to include walk in showers with glass doors. There is a wet bar in the finished basement with a large family room, pool table and additional 5th bedroom. The large 3 car heated attached garage, dual (2 furnace/2 A/C) heating system, and 75 gallon water heater all add to its mechanical functionality Furniture and TV's are included in the sale.
For sale
$629,000
5817 O Avenue Pl, Kearney, NE 68847
5beds
5baths
4,067sqft
Single Family Residence
Built in 1999
0.3 Acres Lot
$611,500 Zestimate®
$155/sqft
$-- HOA
What's special
Pool tablePrivacy fenced in backyardLarge corner lotLarge family roomMain floor master bedroomDouble vanityHigh end appliances
- 51 days |
- 790 |
- 27 |
Zillow last checked:
Listing updated:
Listed by:
Heidi Narber-Richter,
RE/MAX Executives, Inc.
Source: REALTORS of Greater Mid-Nebraska MLS,MLS#: 20260948
Facts & features
Interior
Bedrooms & bathrooms
- Bedrooms: 5
- Bathrooms: 5
- Main level bathrooms: 2
Rooms
- Room types: Master Bathroom, Sunroom, Office
Primary bedroom
- Level: 1
- Area: 192
- Dimensions: 16 x 12
Bedroom 2
- Level: 1
- Area: 120
- Dimensions: 12 x 10
Bedroom 3
- Level: 2
- Area: 144
- Dimensions: 12 x 12
Bedroom 4
- Level: 2
- Area: 144
- Dimensions: 12 x 12
Bedroom 5
- Level: 4
- Area: 195.5
- Dimensions: 17 x 11.5
Dining room
- Features: Formal, Kitchen/Dining, Wood
- Level: 1
- Area: 130
- Dimensions: 13 x 10
Family room
- Features: Bar
- Level: 4
- Area: 621.15
- Dimensions: 16.75 x 37.08
Kitchen
- Features: Pantry, Eat-in Kitchen, Wood, Granite Counters
- Level: 1
- Area: 299
- Dimensions: 13 x 23
Living room
- Level: 1
- Area: 360
- Dimensions: 24 x 15
Basement
- Area: 1620
Heating
- Natural Gas
Cooling
- Central Air
Appliances
- Included: Water Softener Owned, Electric Range, Dishwasher, Disposal, Refrigerator, Microwave, Range Hood, Washer, Dryer, Gas Water Heater
- Laundry: Main Level, Off Kitchen, Wood
Features
- Walk-In Closet(s), Mstr Bath, Sunroom, Office
- Windows: Window Treatments
- Basement: Full,Finished
Interior area
- Total structure area: 4,148
- Total interior livable area: 4,067 sqft
- Finished area above ground: 2,528
- Finished area below ground: 1,620
Property
Parking
- Total spaces: 3
- Parking features: Attached, Garage Door Opener
- Attached garage spaces: 3
Features
- Levels: One and One Half
- Patio & porch: Patio, Covered Patio
- Fencing: Vinyl
- Waterfront features: None
Lot
- Size: 0.3 Acres
- Features: Landscaping: Auto Under sprinkler
Details
- Parcel number: 602140725
- Zoning: R-1
Construction
Type & style
- Home type: SingleFamily
- Property subtype: Single Family Residence
Materials
- Frame, Cement Board Siding
- Roof: Asphalt
Condition
- Year built: 1999
Utilities & green energy
- Sewer: Public Sewer
- Water: Public
- Utilities for property: Natural Gas Connected, Electricity Connected
Community & HOA
Community
- Subdivision: NE
Location
- Region: Kearney
Financial & listing details
- Price per square foot: $155/sqft
- Tax assessed value: $468,920
- Annual tax amount: $6,025
- Price range: $629K - $629K
- Date on market: 6/29/2026
- Cumulative days on market: 55 days
- Electric utility on property: Yes
Estimated market value
$611,500
$581,000 - $642,000
$4,862/mo
Price history
| Date | Event | Price |
|---|---|---|
| 6/29/2026 | Listed for sale | $629,000+146.7%$155/sqft |
Source: REALTORS of Greater Mid-Nebraska MLS #20260948 Report a problem | ||
| 7/11/2006 | Sold | $255,000$63/sqft |
Source: Public Record Report a problem | ||
Public tax history
| Year | Property taxes | Tax assessment |
|---|---|---|
| 2025 | $7,796 +5.2% | $468,920 +8.4% |
| 2024 | $7,413 +3.8% | $432,435 +3% |
| 2023 | $7,144 +14.8% | $419,765 +18.4% |
| 2022 | $6,224 +8.4% | $354,660 +6.6% |
| 2021 | $5,740 -1.5% | $332,790 +4.7% |
| 2020 | $5,825 +1.9% | $318,000 +0.9% |
| 2018 | $5,714 +1% | $315,240 +0.4% |
| 2017 | $5,658 +5.1% | $313,880 +1.7% |
| 2016 | $5,382 +2.5% | $308,675 +5.5% |
| 2015 | $5,249 +3.1% | $292,615 +4.9% |
| 2014 | $5,090 -3.5% | $279,020 +8% |
| 2013 | $5,274 +2.7% | $258,355 +5% |
| 2012 | $5,136 +1% | $246,055 -0.2% |
| 2011 | $5,086 +1.9% | $246,545 -0.1% |
| 2010 | $4,993 | $246,840 |
Find assessor info on the county website
Monthly payment
Est. payment
Payment breakdown
Explore the cost of this home by adjusting the details. Changes won't be saved.Climate risks
Neighborhood: 68847
Nearby schools
GreatSchools rating
- 9/10Meadowlark Elementary SchoolGrades: PK-5Distance: 0.3 mi
- 6/10Sunrise Middle SchoolGrades: 6-8Distance: 0.4 mi
- 6/10Kearney Senior High SchoolGrades: 9-12Distance: 4.7 mi
Schools provided by the listing agent
- Elementary: Meadowlark
- Middle: Sunrise
- High: KHS
Source: REALTORS of Greater Mid-Nebraska MLS. This data may not be complete. We recommend contacting the local school district to confirm school assignments for this home.
- $461,8005 bd3 ba3.5k sqft5815 O Avenue Pl, Kearney, NE 68847Off Market
- $367,8003 bd3 ba1.5k sqft5809 O Ave Place, Kearney, NE 68847Off Market
- $452,400-- bd-- ba1.8k sqft5816 P Avenue Pl, Kearney, NE 68847Off Market
- $379,4004 bd3 ba2.3k sqft5809 O Avenue Pl, Kearney, NE 68847Off Market

- $382,000-- bd-- ba1.4k sqft5812 P Avenue Pl, Kearney, NE 68847Sold
- $442,2004 bd3 ba2.8k sqft5812 Avenue P Pl, Kearney, NE 68847Off Market
- $498,000-- bd-- ba2k sqft5907 O Ave, Kearney, NE 68847Off Market
- $380,0004 bd4 ba2.3k sqft5820 O Avenue Pl, Kearney, NE 68847Sold
A local agent can set up tours, give advice and negotiate with sellers.
Similar homes
- $589,0004 bd4 ba3.2k sqft4611 N Regency Pl, Kearney, NE 68847For Sale
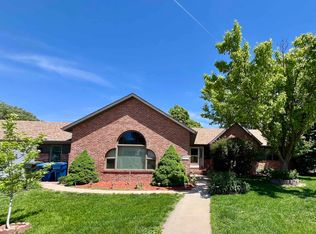 MLS ID #20260764, Susan Bice, HOME Real Estate of Kearney. REALTORS of Greater Mid-Nebraska MLS
 - $525,0005 bd3 ba2.8k sqft1308 E 65th Street Pl, Kearney, NE 68847For Sale
 MLS ID #20260596, Kelli Rucker, Coldwell Banker Town & Country. REALTORS of Greater Mid-Nebraska MLS
 - $679,9005 bd4 ba3.9k sqft4312 Country Club Ln, Kearney, NE 68845For Sale
 MLS ID #20261125, Laurie Riessland, SRS & Company. REALTORS of Greater Mid-Nebraska MLS
 - $599,0003 bd3 ba2.6k sqft6700 E 39th St, Kearney, NE 68847For Sale
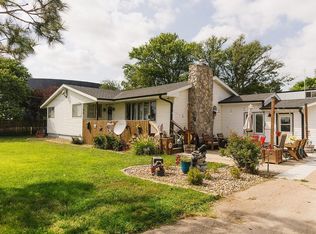 MLS ID #20261213, Robert Fitzgerald, HOME Real Estate of Kearney. REALTORS of Greater Mid-Nebraska MLS
 - $445,0003 bd3 ba2.9k sqft5107 G Avenue Pl, Kearney, NE 68847For SaleMLS ID #20261165, Jamie Bollwitt, Coldwell Banker Town & Country. REALTORS of Greater Mid-Nebraska MLS
- $584,9004 bd4 ba3.1k sqft1418 10th Ave, Kearney, NE 68845For SaleMLS ID #20260888, Rhonda Johnson, HOME Real Estate of Kearney. REALTORS of Greater Mid-Nebraska MLS
- $689,0006 bd3 ba3.6k sqft4715 28th Ave, Kearney, NE 68845For SaleMLS ID #20260876, Steve Linden, Coldwell Banker Town & Country. REALTORS of Greater Mid-Nebraska MLS
- $769,9005 bd3 ba3.8k sqft28 Mustang Trl, Kearney, NE 68845For SaleMLS ID #20261127, Angie O'Brien, C21 Midlands. REALTORS of Greater Mid-Nebraska MLS
- $395,0005 bd2 ba5.3k sqft14 Sioux Ln, Kearney, NE 68847For SaleMLS ID #20261184, Scott Anderson, Coldwell Banker Town & Country. REALTORS of Greater Mid-Nebraska MLS
- $539,9004 bd4 ba2.5k sqft1365 W 102nd Street Pl, Kearney, NE 68845For SaleMLS ID #20260110, Ben Kinnison, Summit Real Estate. REALTORS of Greater Mid-Nebraska MLS
- $499,9005 bd3 ba3.2k sqft4724 29th Ave, Kearney, NE 68845For SaleMLS ID #20260905, Scott Anderson, Coldwell Banker Town & Country. REALTORS of Greater Mid-Nebraska MLS
- $339,9004 bd3 ba2.8k sqft4214 1st Ave, Kearney, NE 68847For SaleMLS ID #20261098, Tia Stratton, Coldwell Banker Town & Country. REALTORS of Greater Mid-Nebraska MLS
- $489,9005 bd3 ba2.7k sqft910 16th Ave, Kearney, NE 68845For SaleMLS ID #20261206, Laci Bentley, NP Realty, Inc.. REALTORS of Greater Mid-Nebraska MLS
- $614,9005 bd3 ba2.8k sqft6402 11th Ave, Kearney, NE 68845New ConstructionMLS ID #20261006, Brandon Yaw, Rooted Realty Group. REALTORS of Greater Mid-Nebraska MLS
- $639,9005 bd3 ba3.2k sqft5006 15th Ave, Kearney, NE 68845New ConstructionMLS ID #20260922, Mitchell Coleman, SRS & Company. REALTORS of Greater Mid-Nebraska MLS
- $510,0004 bd4 ba2.6k sqft1512 Sherwood Cir, Kearney, NE 68845For SaleMLS ID #20261193, Justin Huber, eXp Realty. REALTORS of Greater Mid-Nebraska MLS
- $499,9005 bd3 ba2.5k sqft907 E 69th St, Kearney, NE 68847New ConstructionMLS ID #20260820, Tim Brewster, NP Realty, Inc.. REALTORS of Greater Mid-Nebraska MLS
- $639,9006 bd3 ba3k sqft3711 25th Avenue Pl, Kearney, NE 68845New ConstructionMLS ID #20261005, Brandon Yaw, Rooted Realty Group. REALTORS of Greater Mid-Nebraska MLS
- $349,9002 bd2 ba2.2k sqft6504 2nd Ave, Kearney, NE 68847For SaleMLS ID #20261089, Tom McCarty, Coldwell Banker Town & Country. REALTORS of Greater Mid-Nebraska MLS
- $579,9003 bd4 ba2.3k sqft1016 17th Ave, Kearney, NE 68847For SaleMLS ID #20260872, Susan Gierhan, Coldwell Banker Town & Country. REALTORS of Greater Mid-Nebraska MLS
