This spacious home sits on a corner lot with mature shade trees has a maintenance free deck in a fenced back yard. Inside you will find a huge great room, two fireplaces, one wood burning, one gas. 2.5 garage with 3 garage doors and built in shelving. Beautifully remodeled kitchen with large island that seats 4, commercial range hood, pot filler, stainless steel appliances stay, open floor plan. Two bedrooms on the main floor with a jack & jill bath. Two conforming bedrooms in the basement, family room with built in shelving, full bath and separate laundry/mudroom. Great room on the upper level with office. Brand New Roof and gutters last year with gutter guards. Two A/C and Furnaces with separate thermostats.
For sale
$395,000
14 Sioux Ln, Kearney, NE 68847
5beds
2baths
5,386sqft
Single Family Residence
Built in 1970
9,900 Square Feet Lot
$382,900 Zestimate®
$73/sqft
$-- HOA
What's special
Gutter guardsMaintenance free deckCorner lotOpen floor planCommercial range hoodMature shade treesHuge great room
- 25 days
- 1,485
- 90
Likely to sell faster than
Zillow last checked:
Listing updated:
Listed by:
Scott Anderson,
Coldwell Banker Town & Country,
Valerie Stroup,
Coldwell Banker Town & Country
Source: REALTORS of Greater Mid-Nebraska MLS,MLS#: 20261184
Facts & features
Interior
Bedrooms & bathrooms
- Bedrooms: 5
- Bathrooms: 2
- Main level bathrooms: 1
Primary bedroom
- Level: 1
Bedroom 2
- Level: 1
Bedroom 3
- Level: 4
Bedroom 4
- Level: 4
Bedroom 5
- Level: 2
Dining room
- Features: Kitchen/Dining, Sliding Glass Doors, Wood, Laminate
- Level: 1
Family room
- Features: Fireplace, Carpet
- Level: 4
Kitchen
- Features: Wood, Laminate, Granite Counters
- Level: 1
Living room
- Features: Bay Window, Wood, Laminate
- Level: 1
Basement
- Area: 1144
Appliances
- Included: Water Softener Owned, Gas Range, Dishwasher, Disposal, Refrigerator, Microwave, Range Hood
- Laundry: In Basement
Features
- Basement: Partial,Finished
- Number of fireplaces: 2
- Fireplace features: Family Room, Two
Interior area
- Total structure area: 3,294
- Total interior livable area: 5,386 sqft
- Finished area above ground: 2,150
- Finished area below ground: 1,144
Property
Parking
- Total spaces: 3
- Parking features: Attached, Garage Door Opener
- Attached garage spaces: 3
Features
- Levels: Split Foyer
- Patio & porch: Deck
- Fencing: Wood,Chain Link
- Waterfront features: None
Lot
- Size: 9,900 Square Feet
- Features: Landscaping: Established Yard
Details
- Parcel number: 601316000
- Zoning: R1
Construction
Type & style
- Home type: SingleFamily
- Property subtype: Single Family Residence
Materials
- Frame, Wood Siding
- Roof: Asphalt
Condition
- Year built: 1970
Utilities & green energy
- Sewer: Public Sewer
- Water: Public
- Utilities for property: Natural Gas Connected, Electricity Connected
Community & HOA
Community
- Security: Smoke Detector(s)
- Subdivision: NE
Location
- Region: Kearney
Financial & listing details
- Price per square foot: $73/sqft
- Tax assessed value: $324,410
- Annual tax amount: $4,168
- Price range: $395K - $395K
- Date on market: 8/10/2026
- Cumulative days on market: 26 days
- Electric utility on property: Yes
- Road surface type: Paved
Estimated market value
$382,900
$364,000 - $402,000
$2,983/mo
Price history
| Date | Event | Price |
|---|---|---|
| 8/10/2026 | Listed for sale | $395,000+65.3%$73/sqft |
Source: REALTORS of Greater Mid-Nebraska MLS #20261184 Report a problem | ||
| 5/10/2019 | Sold | $239,000$44/sqft |
Source: Public Record Report a problem | ||
| 3/21/2019 | Price change | $239,000-4.4%$44/sqft |
Source: Home Real Estate of Kearney #21821 Report a problem | ||
| 8/10/2018 | Price change | $249,900-3.8%$46/sqft |
Source: Home Real Estate of Kearney #21821 Report a problem | ||
| 6/6/2018 | Price change | $259,900-3.7%$48/sqft |
Source: Home Real Estate of Kearney #21821 Report a problem | ||
| 5/10/2018 | Listed for sale | $269,900$50/sqft |
Source: Home Real Estate of Kearney #21821 Report a problem | ||
Public tax history
| Year | Property taxes | Tax assessment |
|---|---|---|
| 2025 | $5,393 +2.1% | $324,410 +5.3% |
| 2024 | $5,283 +6% | $308,195 +5.2% |
| 2023 | $4,984 +7.3% | $292,860 +10.7% |
| 2022 | $4,643 +8.6% | $264,585 +6.7% |
| 2021 | $4,275 -5.3% | $247,880 +0.6% |
| 2020 | $4,513 +1.9% | $246,355 +0.8% |
| 2018 | $4,428 +2.9% | $244,295 +2.3% |
| 2017 | $4,304 +5.1% | $238,755 |
| 2016 | $4,094 +0.8% | $238,755 +9.5% |
| 2015 | $4,060 +7% | $218,100 +28.1% |
| 2014 | $3,794 +17.9% | $170,205 +8% |
| 2013 | $3,217 +2.7% | $157,595 +5% |
| 2012 | $3,133 +0.9% | $150,095 -0.3% |
| 2011 | $3,106 +2% | $150,540 |
| 2010 | $3,045 | $150,540 |
Find assessor info on the county website
Monthly payment
Est. payment
Payment breakdown
Explore the cost of this home by adjusting the details. Changes won't be saved.Climate risks
Neighborhood: 68847
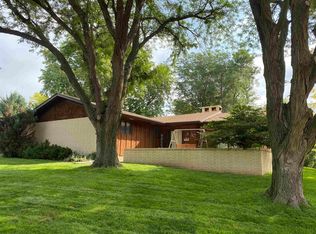
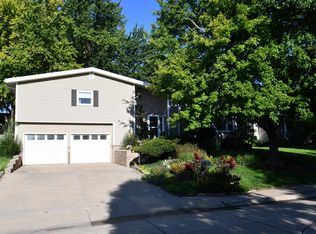
Similar homes
- $329,0004 bd3 ba2.8k sqft4214 1st Ave, Kearney, NE 68847For Sale
 MLS ID #20261098, Tia Stratton, Coldwell Banker Town & Country. REALTORS of Greater Mid-Nebraska MLS
 - $445,0003 bd3 ba2.9k sqft5107 G Avenue Pl, Kearney, NE 68847For Sale
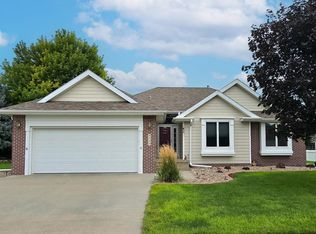 MLS ID #20261165, Jamie Bollwitt, Coldwell Banker Town & Country. REALTORS of Greater Mid-Nebraska MLS
 - $589,0004 bd4 ba3.2k sqft4611 N Regency Pl, Kearney, NE 68847For Sale
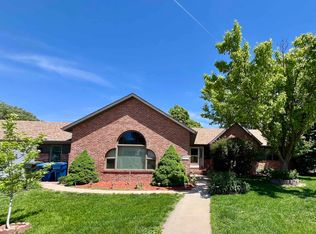 MLS ID #20260764, Susan Bice, HOME Real Estate of Kearney. REALTORS of Greater Mid-Nebraska MLS
 - $269,9004 bd2 ba3k sqft316 E 23rd St, Kearney, NE 68847For Sale
 MLS ID #20261133, Ben Kinnison, Summit Real Estate. REALTORS of Greater Mid-Nebraska MLS
