Home Sweet Home!! Welcome to 4204 Indian Road! This well-maintained home features many updates, including a metal roof in 2024, water heater in 2026, kitchen remodel in December 2025, new deck in spring 2024, and a new furnace and air conditioner in fall 2024! Featuring 4 bedrooms, 3 bathrooms, and a 2-car garage with extra storage in the back. Through the front door, you will find a beautiful entryway that leads into the living room. The white fireplace reaches the ceiling, where wood beams add an architectural flair. The kitchen features stainless steel appliances, all new in 2025, gorgeous soft-close cabinetry, and quartz countertops. The garden level provides access from the garage and features a sitting area with a built-in cabinets, a cute half bath, and a large laundry room with brand-new flooring. Downstairs, you will find a great hangout area with a wet bar, another fireplace, and a living room with cabinets, along with a large storage and mechanical room. Head upstairs to find all 4 bedrooms! There is a beautiful guest bathroom, and the spacious primary bedroom features a private bathroom and a large closet. Outside, the low-maintenance decking is surrounded by beautiful landscaping. The fenced yard also features a two-story shed. The landscaping includes native grasses and flowers that are easy to maintain, just mow and mulch in early spring! Make this property yours and schedule a viewing today! Room sizes are approximate and square footage is according to courthouse records.
Pending
$389,400
4204 Indian Rd, Kearney, NE 68847
4beds
3baths
2,609sqft
Single Family Residence
Built in 1972
9,100 Square Feet Lot
$388,500 Zestimate®
$149/sqft
$-- HOA
What's special
Fenced yardBeautiful landscapingLow-maintenance deckingBeautiful entrywayLarge closetAnother fireplaceBeautiful guest bathroom
- 23 days
- 443
- 58
Zillow last checked:
Listing updated:
Listed by:
Kelsey Janssen,
Coldwell Banker Town & Country
Source: REALTORS of Greater Mid-Nebraska MLS,MLS#: 20261297
Facts & features
Interior
Bedrooms & bathrooms
- Bedrooms: 4
- Bathrooms: 3
- Main level bathrooms: 1
Rooms
- Room types: Master Bathroom
Primary bedroom
- Area: 221
- Dimensions: 13 x 17
Bedroom 2
- Area: 130
- Dimensions: 10 x 13
Bedroom 3
- Area: 100
- Dimensions: 10 x 10
Bedroom 4
- Area: 110
- Dimensions: 10 x 11
Dining room
- Features: Formal, Sliding Glass Doors
- Area: 150
- Dimensions: 10 x 15
Family room
- Area: 260
- Dimensions: 20 x 13
Kitchen
- Area: 176
- Dimensions: 11 x 16
Living room
- Features: Fireplace
- Area: 260
- Dimensions: 13 x 20
Basement
- Area: 700
Heating
- Natural Gas
Cooling
- Central Air
Appliances
- Included: Electric Range, Dishwasher, Refrigerator, Microwave, Gas Water Heater
- Laundry: Main Level, Vinyl
Features
- Walk-In Closet(s), Mstr Bath
- Windows: Blinds
- Basement: Partial
- Number of fireplaces: 2
- Fireplace features: Living Room, Two
Interior area
- Total structure area: 2,787
- Total interior livable area: 2,609 sqft
- Finished area above ground: 1,663
- Finished area below ground: 700
Property
Parking
- Total spaces: 2
- Parking features: Attached
- Attached garage spaces: 2
Features
- Levels: Multi/Split
- Waterfront features: None
Lot
- Size: 9,100 Square Feet
- Dimensions: 70x130
- Features: Landscaping: Auto Under sprinkler, Established Yard, Good
Details
- Additional structures: Storage Shed
- Parcel number: 601318000
- Zoning: R
Construction
Type & style
- Home type: SingleFamily
- Property subtype: Single Family Residence
Materials
- Frame, Vinyl Siding
- Roof: Metal
Condition
- Year built: 1972
Utilities & green energy
- Sewer: Public Sewer
- Water: Public
- Utilities for property: Natural Gas Connected, Electricity Connected
Community & HOA
Community
- Subdivision: NE
Location
- Region: Kearney
Financial & listing details
- Price per square foot: $149/sqft
- Tax assessed value: $307,510
- Annual tax amount: $3,951
- Price range: $389.4K - $389.4K
- Date on market: 8/31/2026
- Cumulative days on market: 23 days
- Electric utility on property: Yes
Estimated market value
$388,500
$369,000 - $408,000
$2,473/mo
Price history
| Date | Event | Price |
|---|---|---|
| 9/4/2026 | Pending sale | $389,400$149/sqft |
Source: REALTORS of Greater Mid-Nebraska MLS #20261297 Report a problem | ||
| 8/31/2026 | Listed for sale | $389,400+74.6%$149/sqft |
Source: REALTORS of Greater Mid-Nebraska MLS #20261297 Report a problem | ||
| 3/24/2021 | Listing removed | -- |
Source: Owner Report a problem | ||
| 8/17/2016 | Sold | $223,000-3%$85/sqft |
Source: Public Record Report a problem | ||
| 5/3/2016 | Price change | $229,900-0.9%$88/sqft |
Source: Owner Report a problem | ||
| 3/15/2016 | Listed for sale | $231,900+43.6%$89/sqft |
Source: Owner Report a problem | ||
| 5/27/2005 | Sold | $161,500$62/sqft |
Source: Public Record Report a problem | ||
Public tax history
| Year | Property taxes | Tax assessment |
|---|---|---|
| 2025 | $5,112 +17.9% | $307,510 +21.5% |
| 2024 | $4,337 +5.8% | $253,010 +5.1% |
| 2023 | $4,098 -7.9% | $240,775 -5% |
| 2022 | $4,448 +9% | $253,460 +7.1% |
| 2021 | $4,080 -5.2% | $236,590 +0.6% |
| 2020 | $4,306 +6.4% | $235,065 +5.2% |
| 2018 | $4,048 +9.5% | $223,350 +8.9% |
| 2017 | $3,696 +5.1% | $205,015 -4.2% |
| 2016 | $3,515 -3.4% | $214,045 +7.2% |
| 2015 | $3,640 +4.8% | $199,610 +37% |
| 2014 | $3,472 +26.1% | $145,705 +8% |
| 2013 | $2,754 +0.6% | $134,910 +2.9% |
| 2012 | $2,737 -2.8% | $131,110 -3.9% |
| 2011 | $2,816 +2% | $136,490 |
| 2010 | $2,761 | $136,490 |
Find assessor info on the county website
Monthly payment
Est. payment
Payment breakdown
Explore the cost of this home by adjusting the details. Changes won't be saved.Climate risks
Neighborhood: 68847
Similar homes
- $329,0004 bd3 ba2.8k sqft4214 1st Ave, Kearney, NE 68847For Sale
 MLS ID #20261098, Tia Stratton, Coldwell Banker Town & Country. REALTORS of Greater Mid-Nebraska MLS
 - $424,9005 bd2 ba2.8k sqft2005 E 58th St, Kearney, NE 68847For Sale
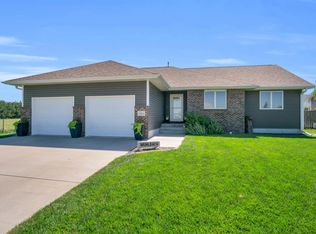 MLS ID #20261330, Tyler Kenney, NP Realty, Inc.. REALTORS of Greater Mid-Nebraska MLS
 - $445,0003 bd3 ba2.9k sqft5107 G Avenue Pl, Kearney, NE 68847For Sale
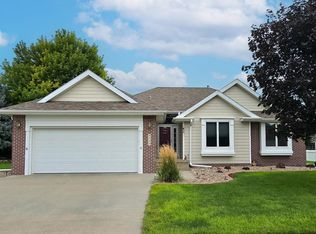 MLS ID #20261165, Jamie Bollwitt, Coldwell Banker Town & Country. REALTORS of Greater Mid-Nebraska MLS
 - $349,9005 bd3 ba2.4k sqft3807 13th Ave, Kearney, NE 68845For Sale
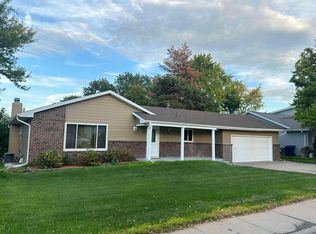 MLS ID #20261304, Heath Smallcomb, RE/MAX Executives, Inc.. REALTORS of Greater Mid-Nebraska MLS
