Welcome home to this spacious 5-bedroom, 2-bath property situated on a corner lot with a detached 2-car garage! The main floor offers a generous living room, a large dining area just off the kitchen, a main-floor bedroom, and a full bathroom with laundry hookups for added convenience. Upstairs you’ll find two additional bedrooms, a landing with attic storage access, and individual wall heat and window A/C units. The lower level provides incredible flexibility with both interior access and a private exterior entrance. It features two conforming bedrooms with egress windows, a second living area, a full bathroom, plus an additional washer, dryer, and refrigerator! Additional updates include a new central A/C unit installed in 2022, along with several other improvements. Don’t miss your opportunity to make this versatile home your own!
For sale
$266,900
803 C Ave, Kearney, NE 68847
5beds
2baths
2,044sqft
:
Get pre-qualified$1,818/mo
Single Family Residence
Built in 1920
8,379 Square Feet Lot
$260,100 Zestimate®
$131/sqft
$-- HOA
What's special
Corner lotMain-floor bedroom
- 34 days |
- 827 |
- 50 |
Likely to sell faster than
Zillow last checked:
Listing updated:
Listed by:
Kelli Rucker,
Coldwell Banker Town & Country
Source: REALTORS of Greater Mid-Nebraska MLS,MLS#: 20260957
Facts & features
Interior
Bedrooms & bathrooms
- Bedrooms: 5
- Bathrooms: 2
- Main level bathrooms: 1
Primary bedroom
- Level: 1
- Area: 156
- Dimensions: 13 x 12
Bedroom 2
- Level: 2
- Area: 99
- Dimensions: 11 x 9
Bedroom 3
- Level: 2
- Area: 132
- Dimensions: 11 x 12
Bedroom 4
- Level: 4
- Area: 132
- Dimensions: 12 x 11
Bedroom 5
- Level: 4
- Area: 100
- Dimensions: 10 x 10
Dining room
- Features: Formal, Vinyl
- Level: 1
- Area: 204
- Dimensions: 17 x 12
Family room
- Features: Carpet
- Level: 4
- Area: 221
- Dimensions: 17 x 13
Kitchen
- Level: 1
- Area: 117
- Dimensions: 13 x 9
Living room
- Features: Carpet
- Level: 1
- Area: 144
- Dimensions: 12 x 12
Basement
- Area: 910
Appliances
- Included: Electric Range, Dishwasher, Refrigerator
- Laundry: Main Level, In Basement
Features
- Basement: Full
Interior area
- Total structure area: 2,090
- Total interior livable area: 2,044 sqft
- Finished area above ground: 1,180
- Finished area below ground: 910
Property
Parking
- Total spaces: 2
- Parking features: Detached
- Garage spaces: 2
Features
- Levels: One and One Half
- Waterfront features: None
Lot
- Size: 8,379 Square Feet
- Dimensions: 57x147
Details
- Parcel number: 605303000
- Zoning: R1
Construction
Type & style
- Home type: SingleFamily
- Property subtype: Single Family Residence
Materials
- Frame
- Roof: Asphalt
Condition
- Year built: 1920
Utilities & green energy
- Sewer: Public Sewer
- Water: Public
- Utilities for property: Electricity Connected
Community & HOA
Community
- Security: Smoke Detector(s)
- Subdivision: NE
Location
- Region: Kearney
Financial & listing details
- Price per square foot: $131/sqft
- Tax assessed value: $226,420
- Annual tax amount: $2,909
- Price range: $266.9K - $266.9K
- Date on market: 6/30/2026
- Cumulative days on market: 34 days
- Electric utility on property: Yes
- Road surface type: Paved
Estimated market value
$260,100
$247,000 - $273,000
$2,442/mo
Price history
| Date | Event | Price |
|---|---|---|
| 6/30/2026 | Listed for sale | $266,900+21.3%$131/sqft |
Source: REALTORS of Greater Mid-Nebraska MLS #20260957 Report a problem | ||
| 6/6/2022 | Sold | $220,000+0%$108/sqft |
Source: Public Record Report a problem | ||
| 3/30/2022 | Pending sale | $219,900$108/sqft |
Source: REALTORS of Greater Mid-Nebraska MLS #20220325 Report a problem | ||
| 3/26/2022 | Listed for sale | $219,900+40.1%$108/sqft |
Source: REALTORS of Greater Mid-Nebraska MLS #20220325 Report a problem | ||
| 7/1/2019 | Sold | $157,000-1.8%$77/sqft |
Source: Public Record Report a problem | ||
| 2/20/2018 | Listed for sale | $159,900+16.7%$78/sqft |
Source: Coldwell Banker Town & Country Realty of Kearney #21577 Report a problem | ||
| 4/28/2015 | Sold | $137,000-7.4%$67/sqft |
Source: Agent Provided Report a problem | ||
| 3/27/2015 | Pending sale | $147,900$72/sqft |
Source: Coldwell Banker Town & Country Realty of Kearney #18636 Report a problem | ||
| 2/28/2015 | Listed for sale | $147,900+54.2%$72/sqft |
Source: Coldwell Banker Town & Country Realty of Kearney #18636 Report a problem | ||
| 5/26/2006 | Sold | $95,900$47/sqft |
Source: Public Record Report a problem | ||
Public tax history
| Year | Property taxes | Tax assessment |
|---|---|---|
| 2025 | $3,764 +7.3% | $226,420 +10.6% |
| 2024 | $3,508 +2.5% | $204,645 +1.8% |
| 2023 | $3,423 +17.7% | $201,115 +21.4% |
| 2022 | $2,907 +5.1% | $165,660 +3.3% |
| 2021 | $2,766 -10.2% | $160,350 -4.7% |
| 2020 | $3,081 +17.7% | $168,210 +16.4% |
| 2018 | $2,619 +7.3% | $144,470 +6.7% |
| 2017 | $2,440 +5.1% | $135,350 |
| 2016 | $2,321 +0.8% | $135,350 -1.2% |
| 2015 | $2,302 +20.2% | $137,000 +36.4% |
| 2014 | $1,914 +0.9% | $100,405 +8% |
| 2013 | $1,898 +1.5% | $92,970 +3.8% |
| 2012 | $1,870 +0.1% | $89,570 -1.1% |
| 2011 | $1,868 +3.1% | $90,535 +1.1% |
| 2010 | $1,812 | $89,585 |
Find assessor info on the county website
Monthly payment
Est. payment
Payment breakdown
Explore the cost of this home by adjusting the details. Changes won't be saved.Climate risks
Neighborhood: 68847
Nearby schools
GreatSchools rating
- 5/10Bryant Elementary SchoolGrades: PK-5Distance: 0.6 mi
- 6/10Sunrise Middle SchoolGrades: 6-8Distance: 3.1 mi
- 6/10Kearney Sr High SchoolGrades: 9-12Distance: 2.3 mi
- $256,400-- bd-- ba1.4k sqft814 Avenue C, Kearney, NE 68847Off Market
- $257,200-- bd-- ba924 sqft819 Avenue C, Kearney, NE 68847Off Market
- $289,300-- bd-- ba1.3k sqft823 Avenue C, Kearney, NE 68847Off Market
- $207,7002 bd1 ba1.9k sqft807 E Avenue C, Kearney, NE 68847Off Market
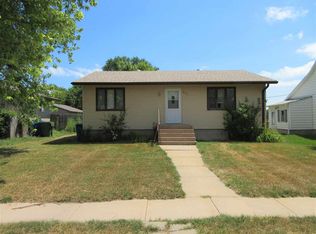
- $256,5003 bd1 ba1.9k sqft811 C Ave, Kearney, NE 68847Off Market
- $269,500-- bd-- ba1k sqft815 C Ave, Kearney, NE 68847Off Market
- $252,6004 bd2 ba2.4k sqft802 C Ave, Kearney, NE 68847Off Market
- $213,400-- bd-- ba788 sqft806 C Ave, Kearney, NE 68847Off Market
A local agent can set up tours, give advice and negotiate with sellers.
Similar homes
- $269,9004 bd2 ba3k sqft316 E 23rd St, Kearney, NE 68847For Sale
 MLS ID #20261133, Ben Kinnison, Summit Real Estate. REALTORS of Greater Mid-Nebraska MLS
 - $270,0003 bd1 ba1.1k sqft1203 K Ave, Kearney, NE 68847For Sale
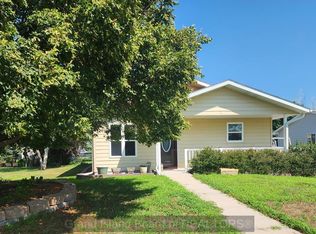 MLS ID #20262823, Kelly Fitchhorn, Nebraska Realty. Grand Island BOR
 - $299,0004 bd3 ba2k sqft314 Central Ave, Kearney, NE 68847For Sale
 MLS ID #20260416, Trevor Payne, NP Realty, Inc.. REALTORS of Greater Mid-Nebraska MLS
 - $264,9004 bd2 ba2k sqft1612 7th Ave, Kearney, NE 68845For Sale
 MLS ID #20260794, Matt Meister, Coldwell Banker Town & Country. REALTORS of Greater Mid-Nebraska MLS
 - $300,0005 bd2 ba2.3k sqft1122 E 28th St, Kearney, NE 68847For SaleMLS ID #20261059, Mardi Pallas, Coldwell Banker Town & Country. REALTORS of Greater Mid-Nebraska MLS
- $224,9004 bd2 ba2.1k sqft2100 8th Ave, Kearney, NE 68845For SaleMLS ID #20261082, Tia Stratton, Coldwell Banker Town & Country. REALTORS of Greater Mid-Nebraska MLS
- $269,9005 bd3 ba2.4k sqft701 W 28th St, Kearney, NE 68845For SaleMLS ID #20261094, Amir Rizik, Rizik Realty Group. REALTORS of Greater Mid-Nebraska MLS
- $214,9004 bd2 ba1.7k sqft2827 E Ave, Kearney, NE 68847For SaleMLS ID #20260811, Heath Smallcomb, RE/MAX Executives, Inc.. REALTORS of Greater Mid-Nebraska MLS
- $222,0003 bd1 ba1k sqft625 E 23rd St, Kearney, NE 68847For SaleMLS ID #20260628, Andrea Southwell, Coldwell Banker Town & Country. REALTORS of Greater Mid-Nebraska MLS
- $225,0002 bd1 ba1.1k sqft1423 C Ave, Kearney, NE 68847For SaleMLS ID #20260883, Laura Love, NP Realty, Inc.. REALTORS of Greater Mid-Nebraska MLS
- $349,9004 bd3 ba2.8k sqft4214 1st Ave, Kearney, NE 68847For SaleMLS ID #20261098, Tia Stratton, Coldwell Banker Town & Country. REALTORS of Greater Mid-Nebraska MLS
- $259,9002 bd2 ba2.2k sqft1 Indian Hills Dr, Kearney, NE 68847For SaleMLS ID #20260225, Angie O'Brien, C21 Midlands. REALTORS of Greater Mid-Nebraska MLS
- $225,0002 bd1 ba2.1k sqft1608 Avenue L, Kearney, NE 68847For SaleMLS ID #20261011, Ken Bramer, Bramer Auction & Realty. REALTORS of Greater Mid-Nebraska MLS
- $185,0003 bd1 ba1.6k sqft1015 E 17th St, Kearney, NE 68847For SaleMLS ID #20261014, Ken Bramer, Bramer Auction & Realty. REALTORS of Greater Mid-Nebraska MLS
- $399,9003 bd3 ba1.6k sqft1207 D Ave, Kearney, NE 68847For SaleMLS ID #20260555, Angie O'Brien, C21 Midlands. REALTORS of Greater Mid-Nebraska MLS
- $329,9004 bd2 ba2k sqft3406 11th Ave, Kearney, NE 68845For SaleMLS ID #20260982, Ryan Ohri, American Real Estate & Associates. REALTORS of Greater Mid-Nebraska MLS
- $295,0004 bd3 ba2.4k sqft1304 Macy Ln, Kearney, NE 68845For SaleMLS ID #20260093, Laura Love, NP Realty, Inc.. REALTORS of Greater Mid-Nebraska MLS
- $349,9002 bd2 ba2.2k sqft6504 2nd Ave, Kearney, NE 68847For SaleMLS ID #20261089, Tom McCarty, Coldwell Banker Town & Country. REALTORS of Greater Mid-Nebraska MLS
- $324,9004 bd2 ba2.1k sqft3506 13th Ave, Kearney, NE 68845For SaleMLS ID #20260065, Tim Brewster, NP Realty, Inc.. REALTORS of Greater Mid-Nebraska MLS
- $224,9003 bd1 ba1k sqft222 E 30th St, Kearney, NE 68847For SaleMLS ID #20260066, Laurie Riessland, SRS & Company. REALTORS of Greater Mid-Nebraska MLS
