This all brick ranch style home located in the North part of Kearney has lots of features and upgrades. There is an attached 2 stall garage with an additional carport. An additional large shop in the backyard along with a work shed. Some upgrades include newer kitchen floor, refrigerator in 2026, disposal, water softener, A/C unit 2020, dishwasher 2023, microwave 2026, attached sunroom off kitchen, all window trimmings. There are 2 gas fireplaces that need upgrades. Sunroom TV stays.
For sale
Price cut: $25.1K (8/3)
$349,900
6504 2nd Ave, Kearney, NE 68847
2beds
2baths
2,284sqft
Single Family Residence
Built in 1954
0.4 Acres Lot
$341,300 Zestimate®
$153/sqft
$-- HOA
What's special
Additional carportWater softenerWork shedAttached sunroom off kitchenNewer kitchen floorSunroom tv staysAll window trimmings
- 39 days
- 466
- 12
Zillow last checked:
Listing updated:
Listed by:
Tom McCarty,
Coldwell Banker Town & Country
Source: REALTORS of Greater Mid-Nebraska MLS,MLS#: 20261089
Facts & features
Interior
Bedrooms & bathrooms
- Bedrooms: 2
- Bathrooms: 2
- Main level bathrooms: 1
Rooms
- Room types: Workshop, Sunroom
Primary bedroom
- Area: 199.33
- Dimensions: 15.33 x 13
Bedroom 2
- Level: 1
- Area: 125
- Dimensions: 12 x 10.42
Dining room
- Level: 1
- Area: 80.11
- Dimensions: 9.33 x 8.58
Family room
- Features: Carpet
- Level: 4
- Area: 290
- Dimensions: 19.33 x 15
Kitchen
- Level: 1
- Area: 223.17
- Dimensions: 17.17 x 13
Living room
- Features: Fireplace, Wood
- Level: 1
- Area: 308.06
- Dimensions: 23.25 x 13.25
Basement
- Area: 1344
Heating
- Natural Gas
Cooling
- Central Air
Appliances
- Included: Water Softener Owned, Electric Range, Dishwasher, Disposal, Refrigerator, Microwave, Gas Water Heater
- Laundry: Main Level
Features
- Sunroom
- Windows: Storm Window(s), Window Treatments
- Basement: Full,Partially Finished
- Number of fireplaces: 2
- Fireplace features: Living Room, Two, Gas
Interior area
- Total structure area: 2,688
- Total interior livable area: 2,284 sqft
- Finished area above ground: 1,344
- Finished area below ground: 1,344
Property
Parking
- Total spaces: 2
- Parking features: Attached, Garage Door Opener
- Attached garage spaces: 2
Features
- Exterior features: Rain Gutters
- Waterfront features: None
Lot
- Size: 0.4 Acres
- Features: Landscaping: Auto Under sprinkler, Established Yard
Details
- Additional structures: Workshop, Storage Shed
- Parcel number: 560337000
- Zoning: RR2
Construction
Type & style
- Home type: SingleFamily
- Architectural style: Ranch
- Property subtype: Single Family Residence
Materials
- Frame, Brick
- Roof: Asphalt
Condition
- Year built: 1954
Utilities & green energy
- Sewer: Septic Tank
- Water: Well
Community & HOA
Community
- Security: Smoke Detector(s)
- Subdivision: NE
Location
- Region: Kearney
Financial & listing details
- Price per square foot: $153/sqft
- Tax assessed value: $253,305
- Annual tax amount: $3,823
- Price range: $349.9K - $349.9K
- Date on market: 7/23/2026
- Cumulative days on market: 41 days
- Road surface type: Gravel
Estimated market value
$341,300
$324,000 - $358,000
$2,190/mo
Price history
| Date | Event | Price |
|---|---|---|
| 8/3/2026 | Price change | $349,900-6.7%$153/sqft |
Source: REALTORS of Greater Mid-Nebraska MLS #20261089 Report a problem | ||
| 7/23/2026 | Listed for sale | $375,000$164/sqft |
Source: REALTORS of Greater Mid-Nebraska MLS #20261089 Report a problem | ||
Public tax history
| Year | Property taxes | Tax assessment |
|---|---|---|
| 2025 | $3,824 -1.1% | $253,305 +4.4% |
| 2024 | $3,868 +14.8% | $242,640 +13.9% |
| 2023 | $3,370 +8.6% | $212,955 +12.5% |
| 2022 | $3,104 -8.9% | $189,365 -10.6% |
| 2021 | $3,406 +28.2% | $211,800 +36.5% |
| 2020 | $2,657 +13.7% | $155,175 +13% |
| 2018 | $2,336 -3.6% | $137,305 -4.2% |
| 2017 | $2,423 +5.5% | $143,315 -22.9% |
| 2016 | $2,297 -22.2% | $185,855 +51.1% |
| 2015 | $2,953 +47.3% | $122,965 +20.3% |
| 2014 | $2,004 +5.2% | $102,210 +3.8% |
| 2013 | $1,905 +2.2% | $98,510 +5% |
| 2012 | $1,864 +13% | $93,820 +8.8% |
| 2010 | $1,649 | $86,230 |
Find assessor info on the county website
Monthly payment
Est. payment
Payment breakdown
Explore the cost of this home by adjusting the details. Changes won't be saved.Climate risks
Neighborhood: 68847
Nearby schools
Schools provided by the listing agent
- Elementary: Buffalo
- Middle: Kearney
- High: Kearney
Source: REALTORS of Greater Mid-Nebraska MLS. This data may not be complete. We recommend contacting the local school district to confirm school assignments for this home.

Similar homes
- $329,0004 bd3 ba2.8k sqft4214 1st Ave, Kearney, NE 68847For Sale
 MLS ID #20261098, Tia Stratton, Coldwell Banker Town & Country. REALTORS of Greater Mid-Nebraska MLS
 - $300,0005 bd2 ba2.3k sqft1122 E 28th St, Kearney, NE 68847For Sale
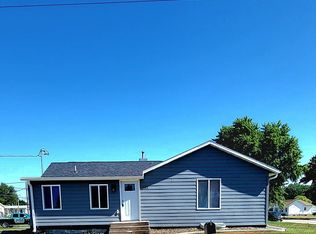 MLS ID #20261059, Mardi Pallas, Coldwell Banker Town & Country. REALTORS of Greater Mid-Nebraska MLS
 - $324,9004 bd2 ba2.1k sqft3506 13th Ave, Kearney, NE 68845For Sale
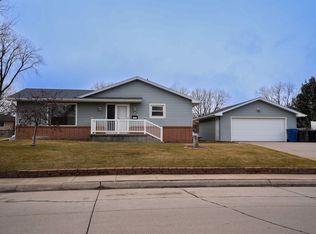 MLS ID #20260065, Tim Brewster, NP Realty, Inc.. REALTORS of Greater Mid-Nebraska MLS
 - $319,9004 bd2 ba2k sqft3406 11th Ave, Kearney, NE 68845For Sale
 MLS ID #20260982, Ryan Ohri, American Real Estate & Associates. REALTORS of Greater Mid-Nebraska MLS
