Recently remodeled home with LOTS of space, large rooms and a large lot. In the last few months, the property has all new carpet, the entire main floor painted, most of the basement painted, new water heater, new shower in main bath, and a brand new range. Roof replaced in 2020, garage door and garage door opener new in May, 2026. Property sits on a large lot in a nice neighborhood. There are hardwood floors in the main floor bedrooms and hallway under the carpet. If you have seen this before, the sellers have made more recent updates. Feel free to come through again to see the positive changes.
Pending
Price cut: $7K (8/21)
$257,900
1612 7th Ave, Kearney, NE 68845
4beds
2baths
2,039sqft
Single Family Residence
Built in 1949
10,650 Square Feet Lot
$247,200 Zestimate®
$126/sqft
$-- HOA
What's special
Large lotLarge roomsRecently remodeled homeEntire main floor paintedNew carpetBrand new range
- 138 days
- 38
- 0
Zillow last checked:
Listing updated:
Listed by:
Matt Meister,
Coldwell Banker Town & Country
Source: REALTORS of Greater Mid-Nebraska MLS,MLS#: 20260794
Facts & features
Interior
Bedrooms & bathrooms
- Bedrooms: 4
- Bathrooms: 2
- Main level bathrooms: 1
Primary bedroom
- Level: 1
- Area: 187
- Dimensions: 17 x 11
Bedroom 2
- Level: 1
- Area: 132
- Dimensions: 12 x 11
Bedroom 3
- Level: 1
- Area: 143
- Dimensions: 13 x 11
Bedroom 4
- Level: 4
- Area: 150
- Dimensions: 15 x 10
Dining room
- Features: Living/Dining Combination, Carpet
Family room
- Features: Carpet
- Level: 4
- Area: 165
- Dimensions: 15 x 11
Kitchen
- Features: Pantry, Vinyl
- Level: 1
- Area: 156
- Dimensions: 13 x 12
Living room
- Features: Carpet
- Level: 1
- Area: 480
- Dimensions: 30 x 16
Basement
- Area: 864
Heating
- Natural Gas
Appliances
- Included: Electric Range, Refrigerator, Range Hood, Gas Water Heater
- Laundry: In Basement, Electric
Features
- Ceiling Fan(s)
- Doors: Storm Door(s)
- Windows: Storm Window(s), Window Treatments
- Basement: Partial,Partially Finished
Interior area
- Total structure area: 2,255
- Total interior livable area: 2,039 sqft
- Finished area above ground: 1,391
- Finished area below ground: 864
Property
Parking
- Total spaces: 2
- Parking features: Detached, Garage Door Opener, Detached Garage
- Garage spaces: 2
Features
- Patio & porch: Patio
- Exterior features: Rain Gutters
- Waterfront features: None
Lot
- Size: 10,650 Square Feet
- Dimensions: 75X142
- Features: Landscaping: Established Yard
Details
- Parcel number: 603338000
- Zoning: R-2
Construction
Type & style
- Home type: SingleFamily
- Architectural style: Ranch
- Property subtype: Single Family Residence
Materials
- Frame, Vinyl Siding, Brick
- Roof: Asphalt
Condition
- Year built: 1949
Utilities & green energy
- Sewer: Public Sewer
- Water: Public
- Utilities for property: Natural Gas Connected, Electricity Connected, Cable Connected, Phone Connected
Community & HOA
Community
- Security: Smoke Detector(s)
- Subdivision: NE
Location
- Region: Kearney
Financial & listing details
- Price per square foot: $126/sqft
- Tax assessed value: $217,025
- Annual tax amount: $2,788
- Price range: $257.9K - $257.9K
- Date on market: 6/1/2026
- Cumulative days on market: 138 days
- Electric utility on property: Yes
- Road surface type: Paved
Estimated market value
$247,200
$235,000 - $260,000
$1,750/mo
Price history
| Date | Event | Price |
|---|---|---|
| 9/3/2026 | Pending sale | $257,900$126/sqft |
Source: REALTORS of Greater Mid-Nebraska MLS #20260794 Report a problem | ||
| 8/21/2026 | Price change | $257,900-2.6%$126/sqft |
Source: REALTORS of Greater Mid-Nebraska MLS #20260794 Report a problem | ||
| 7/1/2026 | Price change | $264,900-2.9%$130/sqft |
Source: REALTORS of Greater Mid-Nebraska MLS #20260794 Report a problem | ||
| 6/1/2026 | Listed for sale | $272,900$134/sqft |
Source: REALTORS of Greater Mid-Nebraska MLS #20260794 Report a problem | ||
Public tax history
| Year | Property taxes | Tax assessment |
|---|---|---|
| 2025 | $3,608 +6% | $217,025 +9.3% |
| 2024 | $3,403 +4.7% | $198,490 +4% |
| 2023 | $3,249 +8.8% | $190,920 +12.2% |
| 2022 | $2,986 +10.3% | $170,155 +8.4% |
| 2021 | $2,707 -4.8% | $156,940 +1.2% |
| 2020 | $2,842 +6.2% | $155,145 +5.1% |
| 2018 | $2,676 +8.4% | $147,655 +7.8% |
| 2017 | $2,469 +5.1% | $136,975 |
| 2016 | $2,349 +27.2% | $136,975 +41.5% |
| 2014 | $1,846 | $96,815 |
Find assessor info on the county website
Monthly payment
Est. payment
Payment breakdown
Explore the cost of this home by adjusting the details. Changes won't be saved.Climate risks
Neighborhood: 68845
Nearby schools
Schools provided by the listing agent
- Elementary: Kenwood
- Middle: KCHS or Horizon
- High: KHS or KCHS
Source: REALTORS of Greater Mid-Nebraska MLS. This data may not be complete. We recommend contacting the local school district to confirm school assignments for this home.
Similar homes
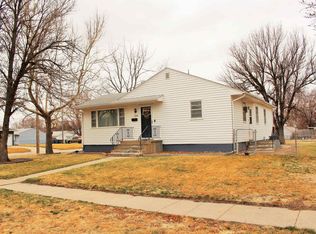
- $259,0003 bd2 ba1.2k sqft2006 12th Ave, Kearney, NE 68845For Sale
 MLS ID #36854, Colby Gray, Clear View Realty, LLC. Nebraska Realtors Outstate
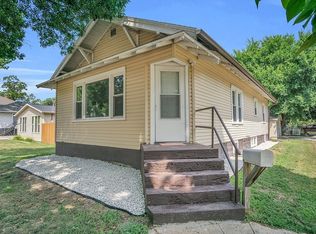
 - $259,0003 bd2 ba1.7k sqft1701 7th Ave, Kearney, NE 68845For Sale By Owner
- $264,9004 bd2 ba2.1k sqft1414 W 39th St, Kearney, NE 68845For Sale
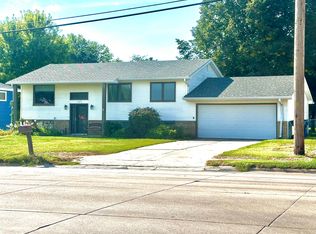 MLS ID #20261308, Susan Gierhan, Coldwell Banker Town & Country. REALTORS of Greater Mid-Nebraska MLS
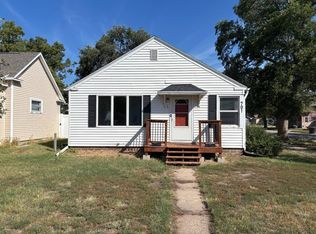
 - $255,0006 bd2 ba2.6k sqft701 W 24th St, Kearney, NE 68845For Sale
 MLS ID #11975569, Lauren Ourada, Adam Marshall Land & Auction, LLC. My State MLS
