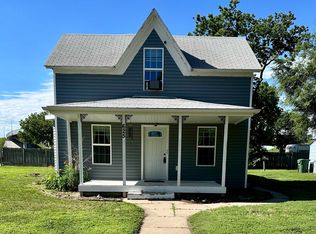
Welcome home to this beautifully remodeled two-story gem that perfectly blends classic charm with modern updates. This spacious four-bedroom, two-bathroom home has been thoughtfully renovated from top to bottom, offering peace of mind and move-in-ready convenience. Step inside to find a fresh, updated interior with stylish finishes, abundant natural light, and a functional layout designed for everyday living and entertaining. The generous living spaces flow seamlessly, while the updated kitchen and bathrooms provide a clean, modern feel throughout. Situated on a large corner lot, this property offers plenty of outdoor space for relaxing, gardening, or hosting gatherings. Car enthusiasts and hobbyists will appreciate the impressive garage and additional carport, providing ample room for vehicles, storage, or a workshop. With its combination of character, updates, and space—both inside and out—this home is a rare find you won’t want to miss. Schedule your showing today!
Pending
Price cut: $8K (5/28)
$242,000
14 West Ave, Gibbon, NE 68840
4beds
2baths
1,915sqft
:
Get pre-qualified$1,665/mo
Single Family Residence
Built in 1905
0.3 Acres Lot
$232,000 Zestimate®
$126/sqft
$-- HOA
What's special
Large corner lotSpacious four-bedroom two-bathroom homeStylish finishesBeautifully remodeled two-story gemFresh updated interiorAbundant natural light
- 93 days |
- 211 |
- 6 |
Zillow last checked:
Listing updated:
Listed by:
Jessica Ryther,
eXp Realty
Source: REALTORS of Greater Mid-Nebraska MLS,MLS#: 20260636
Facts & features
Interior
Bedrooms & bathrooms
- Bedrooms: 4
- Bathrooms: 2
- Main level bathrooms: 1
Rooms
- Room types: Workshop, Mud Room
Primary bedroom
- Level: u
- Area: 237.18
- Dimensions: 17.7 x 13.4
Bedroom 2
- Level: u
- Area: 208.38
- Dimensions: 15.1 x 13.8
Bedroom 3
- Level: m
- Area: 90.19
- Dimensions: 9.11 x 9.9
Bedroom 4
- Level: m
- Area: 177.84
- Dimensions: 11.7 x 15.2
Dining room
- Features: Formal, Tile
- Level: m
- Area: 155.68
- Dimensions: 13.9 x 11.2
Family room
- Features: None
Kitchen
- Features: Eat-in Kitchen, Tile
- Level: m
- Area: 297.84
- Dimensions: 21.9 x 13.6
Living room
- Features: Tile
- Level: m
- Area: 288.9
- Dimensions: 21.4 x 13.5
Basement
- Area: 220
Heating
- Natural Gas
Cooling
- Central Air
Appliances
- Included: Electric Range, Microwave, Oven, Gas Water Heater
- Laundry: Main Level, Off Kitchen
Features
- Walk-In Closet(s), Ceiling Fan(s), Mud Room
- Basement: Partial
Interior area
- Total structure area: 1,915
- Total interior livable area: 1,915 sqft
- Finished area above ground: 1,915
- Finished area below ground: 220
Property
Parking
- Total spaces: 5
- Parking features: Detached, Detached Garage
- Garage spaces: 5
Features
- Levels: Two
- Patio & porch: Covered Patio
- Exterior features: Rain Gutters
- Waterfront features: None
Lot
- Size: 0.3 Acres
- Features: Landscaping: Good
Details
- Additional structures: Workshop
- Parcel number: 640546000
- Zoning: res
Construction
Type & style
- Home type: SingleFamily
- Property subtype: Single Family Residence
Materials
- Frame, Vinyl Siding, Stone
- Roof: Asphalt
Condition
- Year built: 1905
Utilities & green energy
- Sewer: Public Sewer
- Water: Public
- Utilities for property: Natural Gas Connected, Electricity Connected
Community & HOA
Community
- Subdivision: NE
Location
- Region: Gibbon
Financial & listing details
- Price per square foot: $126/sqft
- Tax assessed value: $223,445
- Annual tax amount: $3,599
- Price range: $242K - $242K
- Date on market: 4/30/2026
- Cumulative days on market: 91 days
- Electric utility on property: Yes
- Road surface type: Paved
Estimated market value
$232,000
$220,000 - $244,000
$1,723/mo
Price history
| Date | Event | Price |
|---|---|---|
| 7/14/2026 | Pending sale | $242,000$126/sqft |
Source: REALTORS of Greater Mid-Nebraska MLS #20260636 Report a problem | ||
| 5/28/2026 | Price change | $242,000-3.2%$126/sqft |
Source: REALTORS of Greater Mid-Nebraska MLS #20260636 Report a problem | ||
| 4/30/2026 | Listed for sale | $250,000+900%$131/sqft |
Source: REALTORS of Greater Mid-Nebraska MLS #20260636 Report a problem | ||
| 4/22/2016 | Sold | $25,000-67.9%$13/sqft |
Source: Agent Provided Report a problem | ||
| 2/23/2006 | Sold | $77,900$41/sqft |
Source: Public Record Report a problem | ||
Public tax history
| Year | Property taxes | Tax assessment |
|---|---|---|
| 2025 | $4,420 +9.6% | $223,445 +16.2% |
| 2024 | $4,034 +26% | $192,315 +19.2% |
| 2023 | $3,203 +19.2% | $161,380 +20.4% |
| 2022 | $2,686 +8.8% | $134,055 +11.1% |
| 2021 | $2,468 -2.8% | $120,665 +1.1% |
| 2020 | $2,539 +24.5% | $119,405 +25% |
| 2018 | $2,039 +8.2% | $95,510 +5.4% |
| 2017 | $1,884 +4.4% | $90,595 +6.5% |
| 2016 | $1,804 +11.2% | $85,045 +17.6% |
| 2015 | $1,622 +15.6% | $72,340 -8% |
| 2014 | $1,403 | $78,660 |
Find assessor info on the county website
Monthly payment
Est. payment
Payment breakdown
Explore the cost of this home by adjusting the details. Changes won't be saved.Climate risks
Neighborhood: 68840
Nearby schools
GreatSchools rating
- 7/10Gibbon Elementary SchoolGrades: PK-6Distance: 0.8 mi
- 6/10Gibbon High SchoolGrades: 7-12Distance: 0.8 mi
- $137,200-- bd-- ba1k sqft18 West Ave, Gibbon, NE 68840Off Market
- $228,300-- bd-- ba1.6k sqft15 May Ave, Gibbon, NE 68840Off Market
- $129,2002 bd1 ba600 sqft20 West Ave, Gibbon, NE 68840Sold

- $11,815-- bd-- ba1.2k sqft28 Sun Valley Ct, Gibbon, NE 68840Off Market
- $253,700-- bd-- ba1.4k sqft17 May Ave, Gibbon, NE 68840Off Market
- $273,4003 bd1 ba1.5k sqft1020 1st St, Gibbon, NE 68840Off Market
- $256,0003 bd2 ba1k sqft100 West Ave, Gibbon, NE 68840Off Market
- $90,0003 bd1 ba1k sqft21 May Ave, Gibbon, NE 68840Sold
A local agent can set up tours, give advice and negotiate with sellers.
Similar homes
- $315,0003 bd2 ba1.6k sqft705 Turkey Dr, Gibbon, NE 68840For Sale
 MLS ID #20261103, Matt Meister, Coldwell Banker Town & Country. REALTORS of Greater Mid-Nebraska MLS
 - $224,9004 bd2 ba2.1k sqft2100 8th Ave, Kearney, NE 68845For Sale
 MLS ID #20261082, Tia Stratton, Coldwell Banker Town & Country. REALTORS of Greater Mid-Nebraska MLS
 - $304,9003 bd2 ba1.7k sqft6 El Charman Lake Pl, Gibbon, NE 68840For Sale
 MLS ID #20260645, Patrick Slack, C21 Midlands. REALTORS of Greater Mid-Nebraska MLS
 - $222,0003 bd1 ba1k sqft625 E 23rd St, Kearney, NE 68847For Sale
 MLS ID #20260628, Andrea Southwell, Coldwell Banker Town & Country. REALTORS of Greater Mid-Nebraska MLS
 - $207,0005 bd2 ba2.2k sqft105 E 1st St, Shelton, NE 68876For SaleMLS ID #20260745, Daniel Novoa, Kearney Realty, L.L.C.. REALTORS of Greater Mid-Nebraska MLS
- $255,0004 bd2 ba2.1k sqft110 E 11th St, Wood River, NE 68883For SaleMLS ID #20262685, Megan Goplin, Keller Williams Heartland. Grand Island BOR
- $266,9005 bd2 ba2k sqft803 C Ave, Kearney, NE 68847For SaleMLS ID #20260957, Kelli Rucker, Coldwell Banker Town & Country. REALTORS of Greater Mid-Nebraska MLS
- $275,0004 bd3 ba2.5k sqft310 Brooks Ave, Kenesaw, NE 68956For SaleMLS ID #20260879, Elizabeth Tillemans, Nebraska Realty Hastings. REALTORS of Greater Mid-Nebraska MLS
- $264,9004 bd2 ba2k sqft1612 7th Ave, Kearney, NE 68845For SaleMLS ID #20260794, Matt Meister, Coldwell Banker Town & Country. REALTORS of Greater Mid-Nebraska MLS
- $260,0003 bd1 ba1.6k sqft310 W 11th St, Wood River, NE 68883For SaleMLS ID #20250640, Lori Henn, Coldwell Banker Action Holdings. Grand Island BOR
- $159,0005 bd1 ba1.9k sqft504 5th St, Shelton, NE 68876For Sale
 MLS ID #22620694, Emily Ware, Better Homes and Gardens R.E.. GPRMLS
 - $214,9004 bd2 ba1.7k sqft2827 E Ave, Kearney, NE 68847For SaleMLS ID #20260811, Heath Smallcomb, RE/MAX Executives, Inc.. REALTORS of Greater Mid-Nebraska MLS
- $225,0002 bd1 ba1.1k sqft1423 C Ave, Kearney, NE 68847For SaleMLS ID #20260883, Laura Love, NP Realty, Inc.. REALTORS of Greater Mid-Nebraska MLS
- $--3 bd1 ba960 sqft3619 E Ave, Kearney, NE 68847AuctionAuction.com 1
- $205,0004 bd2 ba1.5k sqft411 East St, Wood River, NE 68883For SaleMLS ID #20261083, Lori Henn, Coldwell Banker Action Holdings. Grand Island BOR
- $299,0004 bd3 ba2k sqft314 Central Ave, Kearney, NE 68847For SaleMLS ID #20260416, Trevor Payne, NP Realty, Inc.. REALTORS of Greater Mid-Nebraska MLS
- $329,9004 bd2 ba2k sqft3406 11th Ave, Kearney, NE 68845For SaleMLS ID #20260982, Ryan Ohri, American Real Estate & Associates. REALTORS of Greater Mid-Nebraska MLS
- $297,5004 bd2 ba1.6k sqft1304 E 33rd Dr, Kearney, NE 68847For SaleMLS ID #20260839, Bernardo Revelo-Martinez, Rizik Realty Group. REALTORS of Greater Mid-Nebraska MLS
- $300,0005 bd2 ba2.3k sqft1122 E 28th St, Kearney, NE 68847For SaleMLS ID #20261059, Mardi Pallas, Coldwell Banker Town & Country. REALTORS of Greater Mid-Nebraska MLS
- $185,0003 bd1 ba1.6k sqft1015 E 17th St, Kearney, NE 68847For SaleMLS ID #20261014, Ken Bramer, Bramer Auction & Realty. REALTORS of Greater Mid-Nebraska MLS
