Beautifully updated two-story home offering 4-bedrooms and 2 bathrooms & numerous recent improvements throughout! The kitchen was remodeled recently, creating a fresh & modern space for cooking & gathering. Additional updates include all new windows, new Hardie Board siding & new roof in 2022, & a new HVAC system in 2020 for added peace of mind. The remodeled upstairs bathroom adds to the home's updated appeal. Enjoy the enclosed sunroom/porch in the front as well as the large patio area & beautifully designed rock gathering space featuring a gazebo & hanging swing chairs in the back, ideal for entertaining. Part of the yard is fully fenced in. The oversized 1 1/2 car detached garage offers plenty of room for parking & storage and includes a new garage door, openers and remotes. The storage shed provides even more space for tools and outdoor equipment. The unfinished basement is perfect for mechanicals and additional storage. This move-in-ready home is one you won't want to miss!
For sale
Price cut: $15K (7/28)
$255,000
110 E 11th St, Wood River, NE 68883
4beds
2,138sqft
:
Get pre-qualified$1,745/mo
Single Family Residence
Built in 1904
0.28 Acres Lot
$-- Zestimate®
$119/sqft
$-- HOA
What's special
Hanging swing chairsLarge patio areaRemodeled upstairs bathroomNew hardie board sidingStorage shedAll new windows
- 40 days |
- 442 |
- 24 |
Zillow last checked:
Listing updated:
Listed by:
Megan Goplin,
Keller Williams Heartland
Source: Grand Island BOR,MLS#: 20262685
Facts & features
Interior
Bedrooms & bathrooms
- Bedrooms: 4
- Bathrooms: 2
- Full bathrooms: 2
- Main level bathrooms: 1
- Main level bedrooms: 1
Primary bedroom
- Level: Main
- Area: 336.28
- Dimensions: 23.08 x 14.57
Bedroom 2
- Level: Upper
- Area: 140.31
- Dimensions: 12.55 x 11.18
Bedroom 3
- Level: Upper
- Area: 122.58
- Dimensions: 13.5 x 9.08
Bedroom 4
- Level: Upper
- Area: 113.73
- Dimensions: 10.2 x 11.15
Bathroom
- Level: Main
- Area: 104.14
- Dimensions: 11.78 x 8.84
Dining room
- Features: Formal, Vinyl
- Level: Main
- Area: 142.78
- Dimensions: 12.68 x 11.26
Family room
- Features: None
Kitchen
- Features: Electric Range, Dishwasher, Refrigerator, Microwave, Vinyl
- Level: Main
- Area: 183.91
- Dimensions: 15.8 x 11.64
Living room
- Features: Vinyl
- Level: Main
- Area: 454.59
- Dimensions: 18.22 x 24.95
Heating
- Gas Forced Air
Cooling
- Central Air
Appliances
- Included: Electric Range, Dishwasher, Refrigerator, Microwave, Gas Water Heater, Water Softener Rented
- Laundry: Main Level, Off Kitchen
Features
- Sunroom
- Flooring: Vinyl
- Windows: Blinds
- Basement: Partially Finished
- Number of fireplaces: 1
- Fireplace features: One
Interior area
- Total structure area: 4,276
- Total interior livable area: 2,138 sqft
- Finished area above ground: 2,138
- Finished area below ground: 641
Video & virtual tour
Property
Parking
- Total spaces: 2
- Parking features: 2 Car, Garage, Detached, Garage Door Opener
- Garage spaces: 2
Features
- Levels: Two
- Patio & porch: Patio
- Exterior features: Other-See Remarks
- Fencing: Wood,Chain Link
Lot
- Size: 0.28 Acres
- Dimensions: 87 x 140
- Features: Established Yard
Details
- Additional structures: Shed(s)
- Parcel number: 400175835
Construction
Type & style
- Home type: SingleFamily
- Property subtype: Single Family Residence
Materials
- Frame, Hardboard
- Roof: Composition
Condition
- Year built: 1904
Utilities & green energy
- Utilities for property: Water Connected, Sewer Connected, Natural Gas Connected, Electricity Connected
Community & HOA
Community
- Security: Smoke Detector(s)
Location
- Region: Wood River
Financial & listing details
- Price per square foot: $119/sqft
- Tax assessed value: $192,832
- Annual tax amount: $2,755
- Date on market: 6/23/2026
- Road surface type: Paved
Estimated market value
Not available
Estimated sales range
Not available
Not available
Price history
| Date | Event | Price |
|---|---|---|
| 7/28/2026 | Price change | $255,000-5.6%$119/sqft |
Source:  Grand Island BOR #20262685 Report a problem Grand Island BOR #20262685 Report a problem | ||
| 6/23/2026 | Listed for sale | $270,000$126/sqft |
Source: Grand Island BOR #20262685 Report a problem | ||
Public tax history
| Year | Property taxes | Tax assessment |
|---|---|---|
| 2025 | $2,756 -9.9% | $192,545 +3.7% |
| 2024 | $3,058 +20.1% | $185,641 +43.5% |
| 2023 | $2,545 -7% | $129,387 +0.7% |
| 2022 | $2,737 +0.6% | $128,518 |
| 2021 | $2,720 +19.7% | $128,518 +23.6% |
| 2020 | $2,272 +17.2% | $103,976 |
| 2018 | $1,938 +1.3% | $103,976 +1.3% |
| 2016 | $1,913 -0.4% | $102,662 -2.9% |
| 2015 | $1,922 -9.7% | $105,707 +6.1% |
| 2014 | $2,130 -4.5% | $99,617 |
| 2013 | $2,231 +1.7% | $99,617 |
| 2012 | $2,193 -8.9% | $99,617 -8% |
| 2011 | $2,408 +1.4% | $108,237 |
| 2010 | $2,376 +0.5% | $108,237 |
| 2009 | $2,364 | $108,237 |
Find assessor info on the county website
Monthly payment
Est. payment
Payment breakdown
Explore the cost of this home by adjusting the details. Changes won't be saved.Climate risks
Neighborhood: 68883
Nearby schools
GreatSchools rating
- 5/10Wood River Elementary SchoolGrades: PK-5Distance: 0.3 mi
- 6/10Wood River Rural Middle SchoolGrades: 6-8Distance: 0.6 mi
- 5/10Wood River Rural High SchoolGrades: 9-12Distance: 0.6 mi
Schools provided by the listing agent
- Elementary: Wood River
- Middle: Wood River
- High: Wood River
Source: Grand Island BOR. This data may not be complete. We recommend contacting the local school district to confirm school assignments for this home.
- $180,0002 bd2 ba1k sqft1111 West St, Wood River, NE 68883Sold
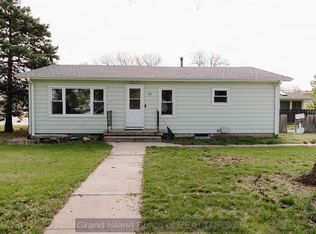
- $229,8002 bd2 ba1.6k sqft109 W 12th St, Wood River, NE 68883Off Market
- $302,3003 bd2 ba2.4k sqft105 W 12th St, Wood River, NE 68883Off Market
- $260,0003 bd1 ba1.7k sqft1110 West St, Wood River, NE 68883Sold

- $227,9003 bd1 ba1.5k sqft106 W 11th St, Wood River, NE 68883Off Market
- $237,8004 bd2 ba2k sqft202 W 11th St, Wood River, NE 68883Off Market
- $285,9004 bd1 ba2.5k sqft1112 Main St, Wood River, NE 68883Off Market
- $240,500-- bd2 ba1.5k sqft112 W 12th St, Wood River, NE 68883Off Market
A local agent can set up tours, give advice and negotiate with sellers.
Similar homes
- $260,0003 bd1 ba1.6k sqft310 W 11th St, Wood River, NE 68883For Sale
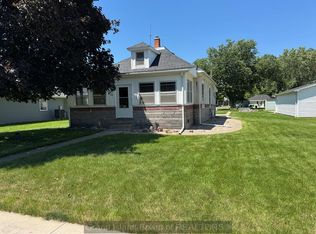 MLS ID #20250640, Lori Henn, Coldwell Banker Action Holdings. Grand Island BOR
 - $205,0004 bd2 ba1.5k sqft411 East St, Wood River, NE 68883For Sale
 MLS ID #20261083, Lori Henn, Coldwell Banker Action Holdings. Grand Island BOR
 - $265,0003 bd2 ba1.5k sqft402 S Nubia St, Cairo, NE 68824For Sale
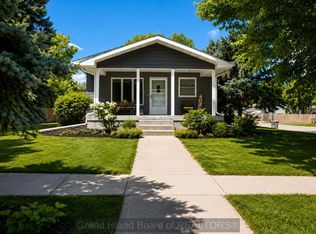 MLS ID #20262786, Melissa Nelson, Keller Williams Heartland. Grand Island BOR
 - $269,9004 bd3 ba2.5k sqft1117 W 1st St, Grand Island, NE 68801For Sale
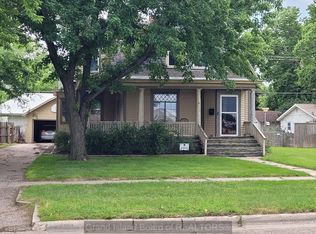 MLS ID #20262684, Sheila Hulme, Berkshire Hathaway HomeServices Da-Ly Realty. Grand Island BOR
 - $239,9004 bd3 ba1.6k sqft2508 W 11th Ave, Grand Island, NE 68803For SaleMLS ID #20262694, Gordon Coble, New View Real Estate. Grand Island BOR
- $300,0005 bd3 ba1.8k sqft4385 W Stolley Park Rd, Alda, NE 68810For SaleMLS ID #20262804, Bethany Guzinski, Woods Bros Realty. Grand Island BOR
- $285,0003 bd2 ba1.3k sqft403 W Pine St, Doniphan, NE 68832For SaleMLS ID #20262717, Gordon Coble, New View Real Estate. Grand Island BOR
- $249,9004 bd2 ba1.5k sqft311-315 N Waldo Ave, Grand Island, NE 68803For SaleMLS ID #20262812, David Wetherilt, New View Real Estate. Grand Island BOR
- $207,0005 bd2 ba2.2k sqft105 E 1st St, Shelton, NE 68876For SaleMLS ID #20260745, Daniel Novoa, Kearney Realty, L.L.C.. REALTORS of Greater Mid-Nebraska MLS
- $275,0004 bd3 ba2.5k sqft310 Brooks Ave, Kenesaw, NE 68956For SaleMLS ID #20260879, Elizabeth Tillemans, Nebraska Realty Hastings. REALTORS of Greater Mid-Nebraska MLS
- $280,0003 bd2 ba1.1k sqft1103 E 7th St, Grand Island, NE 68801For SaleMLS ID #20262809, Dianelys Munguia-Alfonso, Keller Williams Heartland. Grand Island BOR
- $240,0003 bd3 ba1.5k sqft302 Circle Dr, Doniphan, NE 68832For SaleMLS ID #20262220, Cassidy Spiehs, Keller Williams Heartland. Grand Island BOR
- $275,0003 bd2 ba1.3k sqft1920 W 11th St, Grand Island, NE 68803For SaleMLS ID #20262538, Sheila Hulme, Berkshire Hathaway HomeServices Da-Ly Realty. Grand Island BOR
- $229,9003 bd2 ba1.4k sqft307 Thebe St, Cairo, NE 68824For Sale By Owner
- $230,0003 bd2 ba1.5k sqft411 N Grace Ave, Grand Island, NE 68803For SaleMLS ID #20251159, Deborah Marshall, Nebraska Realty. Grand Island BOR
- $299,9003 bd2 ba1.6k sqft2202 Pioneer Blvd, Grand Island, NE 68801For SaleMLS ID #20261062, Maite Belau, Coldwell Banker Action Holdings. Grand Island BOR
- $315,0004 bd2 ba2.3k sqft1020 E Phoenix Ave, Grand Island, NE 68801For SaleMLS ID #20262687, Megan Goplin, Keller Williams Heartland. Grand Island BOR
- $289,9003 bd2 ba1.2k sqft4230 W Highway 30, Grand Island, NE 68803For SaleMLS ID #20250957, Zachary Zoul, Century 21 Premier Home Sales. Grand Island BOR
- $265,0003 bd2 ba2.1k sqft727 Valley Chase Ave, Hastings, NE 68901For SaleMLS ID #20260928, Jill Beyke, Nebraska Realty Hastings. REALTORS of Greater Mid-Nebraska MLS
- $230,0003 bd3 ba1.2k sqft1930 N Adams Central Ave, Juniata, NE 68955For SaleMLS ID #20250616, Kendell Aden, Nebraska Realty. Grand Island BOR
