This charming 1 1/2 story home blends timeless character with comfort & style. Nestled in Kearney's Lighthouse point area, one of Kearney's most popular neighborhoods. This home offers spacious rooms, exceptional curb appeal and beautiful landscaping that creates a warm welcoming first impression. Inside you will find a spacious floor plan with large living spaces designed for both everyday living and entertaining. Step outside to a beautifully landscaped yard featuring a relaxing patio area that is perfect for morning coffee, summer barbecues or unwinding after a long day. Whether you're hosting friends or enjoying a quiet evening outdoors, this outdoor space is sure to become a favorite spot! *There is a 6th non conforming bedroom in the basement!
For sale
$679,900
4312 Country Club Ln, Kearney, NE 68845
5beds
4baths
3,915sqft
:
Get pre-qualified$4,610/mo
Single Family Residence
Built in 1999
0.41 Acres Lot
$651,400 Zestimate®
$174/sqft
$21/mo HOA
What's special
Beautiful landscapingExceptional curb appealRelaxing patio areaBeautifully landscaped yardSpacious floor planSpacious rooms
- 3 days |
- 464 |
- 5 |
Zillow last checked:
Listing updated:
Listed by:
Laurie Riessland,
SRS & Company
Source: REALTORS of Greater Mid-Nebraska MLS,MLS#: 20261125
Facts & features
Interior
Bedrooms & bathrooms
- Bedrooms: 5
- Bathrooms: 4
- Main level bathrooms: 2
Rooms
- Room types: Master Bathroom, Mud Room
Primary bedroom
- Level: 1
- Area: 224
- Dimensions: 16 x 14
Bedroom 2
- Level: 2
- Area: 132
- Dimensions: 12 x 11
Bedroom 3
- Level: 2
- Area: 154
- Dimensions: 14 x 11
Bedroom 4
- Level: 2
- Area: 156
- Dimensions: 12 x 13
Bedroom 5
- Level: 4
- Area: 221
- Dimensions: 17 x 13
Dining room
- Features: Formal
- Level: 1
- Area: 143
- Dimensions: 13 x 11
Family room
- Features: Bar, Carpet
- Level: 4
- Area: 792
- Dimensions: 22 x 36
Kitchen
- Features: Tile
- Level: 1
- Area: 294
- Dimensions: 21 x 14
Living room
- Features: Fireplace
- Level: 1
- Area: 352
- Dimensions: 22 x 16
Basement
- Area: 1561
Heating
- Natural Gas
Cooling
- Central Air
Appliances
- Included: Water Softener Owned, Electric Range, Dishwasher, Refrigerator, Microwave, Range Hood, Gas Water Heater
- Laundry: Main Level, Off Kitchen, Tile
Features
- Mstr Bath, Mud Room
- Windows: Window Treatments
- Basement: Full
- Has fireplace: Yes
- Fireplace features: Living Room, Gas
Interior area
- Total structure area: 3,994
- Total interior livable area: 3,915 sqft
- Finished area above ground: 2,433
- Finished area below ground: 1,561
Property
Parking
- Total spaces: 3
- Parking features: Attached, Garage Door Opener
- Attached garage spaces: 3
Features
- Levels: One and One Half
- Fencing: Vinyl
- Waterfront features: None
Lot
- Size: 0.41 Acres
- Features: Landscaping: Auto Under sprinkler, Established Yard, Good
Details
- Additional structures: Shed(s)
- Parcel number: 603741672
- Zoning: R1
Construction
Type & style
- Home type: SingleFamily
- Property subtype: Single Family Residence
Materials
- Frame, Hard Board
- Roof: Asphalt
Condition
- Year built: 1999
Utilities & green energy
- Sewer: Public Sewer
- Water: Public
- Utilities for property: Natural Gas Connected, Electricity Connected
Community & HOA
Community
- Subdivision: NE
HOA
- Has HOA: Yes
- HOA fee: $250 annually
Location
- Region: Kearney
Financial & listing details
- Price per square foot: $174/sqft
- Tax assessed value: $498,440
- Annual tax amount: $6,404
- Price range: $679.9K - $679.9K
- Date on market: 7/30/2026
- Cumulative days on market: 4 days
- Electric utility on property: Yes
- Road surface type: Paved
Estimated market value
$651,400
$619,000 - $684,000
$2,752/mo
Price history
| Date | Event | Price |
|---|---|---|
| 7/30/2026 | Listed for sale | $679,900+122.9%$174/sqft |
Source: REALTORS of Greater Mid-Nebraska MLS #20261125 Report a problem | ||
| 8/27/2007 | Sold | $305,000$78/sqft |
Source: Public Record Report a problem | ||
Public tax history
| Year | Property taxes | Tax assessment |
|---|---|---|
| 2025 | $8,287 +5.9% | $498,440 +9.2% |
| 2024 | $7,826 +7.3% | $456,515 +6.5% |
| 2023 | $7,293 -12.9% | $428,505 -10.1% |
| 2022 | $8,369 +7.1% | $476,895 +5.2% |
| 2021 | $7,816 -5% | $453,195 +0.9% |
| 2020 | $8,231 +15.2% | $449,325 +14% |
| 2018 | $7,144 +32% | $394,130 +31.2% |
| 2017 | $5,413 +5.1% | $300,290 -24.3% |
| 2016 | $5,149 -23.7% | $396,930 +1.2% |
| 2015 | $6,750 -1.1% | $392,170 +21.2% |
| 2014 | $6,822 +11.5% | $323,705 +8% |
| 2013 | $6,118 +1% | $299,725 +3.3% |
| 2012 | $6,056 -1.1% | $290,115 -2.3% |
| 2011 | $6,124 +3.7% | $296,860 +1.7% |
| 2010 | $5,905 | $291,930 |
Find assessor info on the county website
Monthly payment
Est. payment
Payment breakdown
Explore the cost of this home by adjusting the details. Changes won't be saved.Climate risks
Neighborhood: 68845
Nearby schools
GreatSchools rating
- 9/10Windy Hills Elementary SchoolGrades: PK-5Distance: 0.4 mi
- 7/10Horizon Middle SchoolGrades: 6-8Distance: 1.2 mi
- 6/10Kearney Sr High SchoolGrades: 9-12Distance: 2.6 mi
- $574,9006 bd4 ba3.6k sqft2604 W 44th St, Kearney, NE 68845Pending
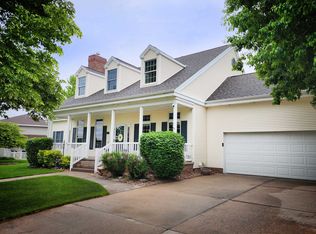
- $516,000-- bd-- ba1.7k sqft4308 Country Club Ln, Kearney, NE 68845Off Market
- $477,9003 bd3 ba2.1k sqft2608 W 44th St, Kearney, NE 68845Off Market
- $549,6004 bd3 ba3.6k sqft4404 Country Club Ln, Kearney, NE 68845Off Market

- $578,500-- bd-- ba2.2k sqft2603 W 44th St, Kearney, NE 68845Off Market
- $695,0005 bd4 ba3.7k sqft2607 W 43rd St, Kearney, NE 68845For Sale
- $637,0005 bd4 ba5.1k sqft4311 Country Club Ln, Kearney, NE 68845Off Market
- $537,900-- bd-- ba1.8k sqft2515 W 43rd St, Kearney, NE 68845Off Market
A local agent can set up tours, give advice and negotiate with sellers.
Similar homes
- $695,0005 bd4 ba3.7k sqft2607 W 43rd St, Kearney, NE 68845For Sale
 MLS ID #20261084, Ben Kinnison, Summit Real Estate. REALTORS of Greater Mid-Nebraska MLS
 - $769,9005 bd3 ba3.8k sqft28 Mustang Trl, Kearney, NE 68845For Sale
 MLS ID #20261127, Angie O'Brien, C21 Midlands. REALTORS of Greater Mid-Nebraska MLS
 - $699,0006 bd3 ba3.6k sqft4715 28th Ave, Kearney, NE 68845For Sale
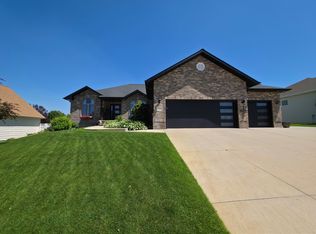 MLS ID #20260876, Steve Linden, Coldwell Banker Town & Country. REALTORS of Greater Mid-Nebraska MLS
 - $499,9005 bd3 ba3.2k sqft4724 29th Ave, Kearney, NE 68845For Sale
 MLS ID #20260905, Scott Anderson, Coldwell Banker Town & Country. REALTORS of Greater Mid-Nebraska MLS
 - $589,9004 bd4 ba3.1k sqft1418 10th Ave, Kearney, NE 68845For SaleMLS ID #20260888, Rhonda Johnson, HOME Real Estate of Kearney. REALTORS of Greater Mid-Nebraska MLS
- $639,9006 bd3 ba3k sqft3711 25th Avenue Pl, Kearney, NE 68845New ConstructionMLS ID #20261005, Brandon Yaw, Rooted Realty Group. REALTORS of Greater Mid-Nebraska MLS
- $629,0005 bd5 ba4k sqft5817 O Avenue Pl, Kearney, NE 68847For SaleMLS ID #20260948, Heidi Narber-Richter, RE/MAX Executives, Inc.. REALTORS of Greater Mid-Nebraska MLS
- $779,9005 bd3 ba3.1k sqft3425 E Cedar Hills Dr, Kearney, NE 68845For SaleMLS ID #20260786, Rocky Geiser, RE/MAX Executives, Inc.. REALTORS of Greater Mid-Nebraska MLS
- $599,0004 bd4 ba3.2k sqft4611 N Regency Pl, Kearney, NE 68847For SaleMLS ID #20260764, Susan Bice, HOME Real Estate of Kearney. REALTORS of Greater Mid-Nebraska MLS
- $639,9005 bd3 ba3.2k sqft5006 15th Ave, Kearney, NE 68845New ConstructionMLS ID #20260922, Mitchell Coleman, SRS & Company. REALTORS of Greater Mid-Nebraska MLS
- $418,2505 bd3 ba2.9k sqft1119 17th Ave, Kearney, NE 68845For SaleMLS ID #20261088, Ryan Ohri, American Real Estate & Associates. REALTORS of Greater Mid-Nebraska MLS
- $525,0005 bd3 ba4k sqft1708 E 46th Street Pl, Kearney, NE 68847For SaleMLS ID #20260952, Steve Linden, Coldwell Banker Town & Country. REALTORS of Greater Mid-Nebraska MLS
- $534,9005 bd3 ba3.2k sqft905 17th Ave, Kearney, NE 68845For SaleMLS ID #20260683, Mitchell Coleman, SRS & Company. REALTORS of Greater Mid-Nebraska MLS
- $539,9004 bd4 ba2.5k sqft1365 W 102nd Street Pl, Kearney, NE 68845For SaleMLS ID #20260110, Ben Kinnison, Summit Real Estate. REALTORS of Greater Mid-Nebraska MLS
- $749,0005 bd4 ba3.6k sqft6302 11th Ave, Kearney, NE 68845New ConstructionMLS ID #20260899, Trevor Brown, American Real Estate & Associates. REALTORS of Greater Mid-Nebraska MLS
- $614,9005 bd3 ba2.8k sqft6402 11th Ave, Kearney, NE 68845New ConstructionMLS ID #20261006, Brandon Yaw, Rooted Realty Group. REALTORS of Greater Mid-Nebraska MLS
- $740,0006 bd3 ba3.6k sqft6304 11th Ave, Kearney, NE 68845New ConstructionMLS ID #20260723, Sawyer Hornung-Scherr, Summit Real Estate. REALTORS of Greater Mid-Nebraska MLS
- $349,9004 bd3 ba2.8k sqft4214 1st Ave, Kearney, NE 68847For SaleMLS ID #20261098, Tia Stratton, Coldwell Banker Town & Country. REALTORS of Greater Mid-Nebraska MLS
- $525,0005 bd3 ba2.8k sqft1308 E 65th Street Pl, Kearney, NE 68847For SaleMLS ID #20260596, Kelli Rucker, Coldwell Banker Town & Country. REALTORS of Greater Mid-Nebraska MLS
- $375,0002 bd2 ba2.2k sqft6504 2nd Ave, Kearney, NE 68847For SaleMLS ID #20261089, Tom McCarty, Coldwell Banker Town & Country. REALTORS of Greater Mid-Nebraska MLS
