2604 W. 44th Street immediately captures attention with its captivating curb appeal and timeless traditional two-story colonial design, perfectly situated in the highly sought-after Lighthouse Point Subdivision in northwest Kearney. Offering an impressive combination of space, functionality and classic character, this rare find delivers the room and flexibility you've been searching for. Inside, you'll find 6 bedrooms, 3.5 bathrooms, and an exceptionally well-designed layout highlighted by a spacious primary suite conveniently located on the main floor. The upper level features four generously sized bedrooms with large closets, and a full bath. The basement offers an additional conforming 6th bedroom, full bathroom, wet bar, with entertaining area, ideal for guests, multi-generational living, or additional flex space. This home provides multiple inviting spaces to relax and unwind, including a large living room, cozy sitting room, comfortable family room, and elegant formal dining area. The kitchen showcases beautiful granite countertops, abundant cabinetry, and generous prep space, creating a natural gathering place for family and friends. Beyond its beauty and functionality, this home has been exceptionally cared for throughout ownership. The mechanical systems have been meticulously maintained, providing peace of mind for the next owner. Major exterior improvements include new roof and siding installed in 2023, enhancing both curb appeal and long-term value. Step outside to enjoy the expansive deck overlooking a large, private backyard, an ideal setting for summer barbecues, morning coffee, or quiet evenings. Mature landscaping and the spacious lot create a sense of privacy that is increasingly difficult to find. A premier northwest Kearney location, this is the exceptional opportunity you've been waiting for.
Sold for $525,000
Zestimate®
$525,000
2604 W 44th St, Kearney, NE 68845
6beds
4baths
3,615sqft
Single Family Residence
Built in 1997
0.34 Acres Lot
$525,000 Zestimate®
$145/sqft
$2,899 Estimated rent
Home value
$525,000
Estimated sales range
Not available
$2,899/mo
Zestimate® history
Owner options
List your home for rent
$2,899/mo
Rent Zestimate®
Find your next renter with Zillow Rental Manager. Plus, with online applications, you can quickly screen prospective tenants – for free.
$2,899/mo
Rent Zestimate®
Refinance and save
$3,647/mo
Est. payment
Refinancing to a lower rate could help reduce your monthly payments and save thousands over the life of the loan.
$3,647/mo
Est. payment
Explore your selling options
Work with a Zillow partner agent
Leverage their expertise and Zillow's premium Showcase listings to get your home seen by more buyers.
Get startedList with your own agent
Get your home in front of millions of buyers by listing it on Zillow.
Learn how to do itSell it yourself
Take full control of how buyers see your home on Zillow by listing For Sale by Owner (FSBO).
List your homeWhat's special
Zillow last checked:
Listing updated:
Listed by:
Ryan Ohri,
American Real Estate & Associates
Bought with:
Heidi Narber-Richter
RE/MAX Executives, Inc.
Source: REALTORS of Greater Mid-Nebraska MLS,MLS#: 20260744
Facts & features
Interior
Bedrooms & bathrooms
- Bedrooms: 6
- Bathrooms: 4
- Main level bathrooms: 2
Rooms
- Room types: Master Bathroom
Dining room
- Features: Formal, Wood
Family room
- Features: Fireplace, Carpet
Kitchen
- Features: Eat-in Kitchen, Tile, Granite Counters
Living room
- Features: Fireplace, Carpet
Basement
- Area: 1139
Heating
- Natural Gas
Cooling
- Central Air
Appliances
- Included: Water Softener Owned, Electric Range, Dishwasher, Disposal, Refrigerator, Microwave, Gas Water Heater
- Laundry: In Basement, Electric
Features
- Ceiling Fan(s), Mstr Bath
- Windows: Drapes, Blinds
- Basement: Full,Finished
- Number of fireplaces: 2
- Fireplace features: Living Room, Family Room, Two, Gas
Interior area
- Total structure area: 3,729
- Total interior livable area: 3,615 sqft
- Finished area above ground: 2,590
- Finished area below ground: 1,139
Property
Parking
- Total spaces: 2
- Parking features: Attached, Garage Door Opener
- Attached garage spaces: 2
Features
- Levels: Two
- Patio & porch: Deck
- Exterior features: Rain Gutters
- Fencing: Vinyl
- Waterfront features: None
Lot
- Size: 0.34 Acres
- Features: Landscaping: Auto Under sprinkler
Details
- Additional structures: Shed(s)
- Parcel number: 603741673
- Zoning: R-1
Construction
Type & style
- Home type: SingleFamily
- Property subtype: Single Family Residence
Materials
- Frame, Vinyl Siding, Brick
- Roof: Asphalt
Condition
- Year built: 1997
Utilities & green energy
- Sewer: Public Sewer
- Water: Public
- Utilities for property: Natural Gas Connected, Electricity Connected
Community & HOA
Community
- Security: Smoke Detector(s)
- Subdivision: NE
Location
- Region: Kearney
Financial & listing details
- Price per square foot: $145/sqft
- Tax assessed value: $482,120
- Annual tax amount: $6,195
- Price range: $525K - $525K
- Date on market: 5/21/2026
- Cumulative days on market: 56 days
- Electric utility on property: Yes
- Road surface type: Paved
Price history
| Date | Event | Price |
|---|---|---|
| 8/7/2026 | Sold | $525,000-8.7%$145/sqft |
Source: REALTORS of Greater Mid-Nebraska MLS #20260744 Report a problem | ||
| 7/17/2026 | Pending sale | $574,900$159/sqft |
Source: REALTORS of Greater Mid-Nebraska MLS #20260744 Report a problem | ||
| 6/27/2026 | Price change | $574,900-3.4%$159/sqft |
Source: REALTORS of Greater Mid-Nebraska MLS #20260744 Report a problem | ||
| 5/29/2026 | Price change | $594,900-4%$165/sqft |
Source: REALTORS of Greater Mid-Nebraska MLS #20260744 Report a problem | ||
| 5/21/2026 | Listed for sale | $619,900$171/sqft |
Source: REALTORS of Greater Mid-Nebraska MLS #20260744 Report a problem | ||
Public tax history
| Year | Property taxes | Tax assessment |
|---|---|---|
| 2025 | $8,015 +6.4% | $482,120 +9.7% |
| 2024 | $7,535 +5.6% | $439,525 +4.8% |
| 2023 | $7,136 +9.5% | $419,300 +12.9% |
| 2022 | $6,518 +8.6% | $371,400 +6.8% |
| 2021 | $6,000 -5.1% | $347,860 +0.8% |
| 2020 | $6,320 +7.8% | $344,980 +6.6% |
| 2018 | $5,863 +7.1% | $323,475 +6.5% |
| 2017 | $5,473 +5.1% | $303,620 0% |
| 2016 | $5,206 +0.8% | $303,670 +1.3% |
| 2015 | $5,164 -1% | $299,795 +7.5% |
| 2014 | $5,215 -1% | $278,785 +8% |
| 2013 | $5,269 +2.7% | $258,135 +5% |
| 2012 | $5,132 +2.5% | $245,845 +1.3% |
| 2011 | $5,005 +3.4% | $242,635 +1.4% |
| 2010 | $4,840 | $239,290 |
Find assessor info on the county website
Neighborhood: 68845
Nearby homes
- $470,2003 bd3 ba2.1k sqft2608 W 44th St, Kearney, NE 68845Off Market
- $669,9005 bd4 ba3.9k sqft4312 Country Club Ln, Kearney, NE 68845For Sale

- $554,5005 bd4 ba3.9k sqft2704 W 44th St, Kearney, NE 68845Off Market
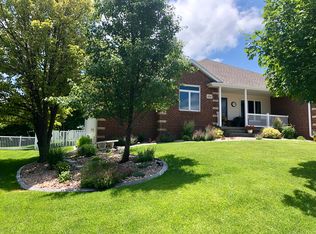
- $560,900-- bd-- ba2.2k sqft2603 W 44th St, Kearney, NE 68845Off Market
- $462,400-- bd-- ba1.7k sqft2607 W 44th St, Kearney, NE 68845Off Market
- $667,1005 bd4 ba3.8k sqft2607 W 43rd St, Kearney, NE 68845Off Market
- $581,100-- bd-- ba1.9k sqft2611 W 43rd St, Kearney, NE 68845Off Market
- $500,100-- bd-- ba1.7k sqft4308 Country Club Ln, Kearney, NE 68845Off Market
Nearby schools
GreatSchools rating
- 9/10Windy Hills Elementary SchoolGrades: PK-5Distance: 0.5 mi
- 7/10Horizon Middle SchoolGrades: 6-8Distance: 1.2 mi
- 6/10Kearney Senior High SchoolGrades: 9-12Distance: 2.6 mi
Schools provided by the listing agent
- Elementary: Windy Hills Elementary
- Middle: Horizon Middle School
- High: KHS/KCHS
Source: REALTORS of Greater Mid-Nebraska MLS. This data may not be complete. We recommend contacting the local school district to confirm school assignments for this home.
Sell for more on Zillow
Get a Zillow Showcase℠ listing at no additional cost and you could sell for .
$525,000
2% more
+$10,500
With Zillow Showcase(estimated)
$535,500
Sell for more on Zillow
Get a Zillow Showcase℠ listing at no additional cost and you could sell for .
$525,000
2% more
+$10,500
With Zillow Showcase(estimated)
$535,500
- Nebraska
- Buffalo County
- Kearney
- 68845
- 2604 W 44th St
