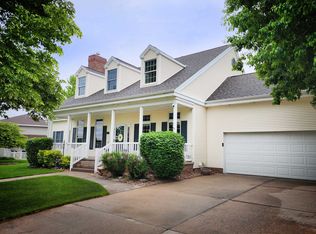
Welcome to this beautifully updated 5-bedroom, 4-bathroom home offering 3,878 total square feet of living space on a spacious 1/2 acre+ lot. Built in 1999, this home seamlessly blends modern updates with functional design. The open floor plan is flooded with natural light, showcasing a large great room with impressive 19' cathedral ceilings. The modern updated kitchen is a chef's dream, featuring an 11' island that seats 6, gas cooktop, soft close hardware and elegant quartz countertops. The main-level primary suite offers a true retreat, complete with an updated spa-like bathroom boasting a freestanding soaking tub, walk-in shower with quartz countertops, and stylish toe-kick lighting. Additional highlights include three spacious upper-level bedrooms, a finished basement with a large living room, 5th bedroom, and a spacious deck perfect for outdoor gatherings. This move-in-ready home offers the perfect combination of space, style, and comfort. Schedule your private showing today!
For sale
Price cut: $10K (8/26)
$685,000
2607 W 43rd St, Kearney, NE 68845
5beds
4baths
3,718sqft
Single Family Residence
Built in 1999
0.5 Acres Lot
$-- Zestimate®
$184/sqft
$25/mo HOA
What's special
Open floor planMain-level primary suiteLarge great roomThree spacious upper-level bedroomsModern updated kitchenFreestanding soaking tubElegant quartz countertops
- 43 days
- 1,024
- 25
Zillow last checked:
Listing updated:
Listed by:
Ben Kinnison,
Summit Real Estate
Source: REALTORS of Greater Mid-Nebraska MLS,MLS#: 20261084
Facts & features
Interior
Bedrooms & bathrooms
- Bedrooms: 5
- Bathrooms: 4
- Main level bathrooms: 2
Rooms
- Room types: Master Bathroom, Bonus Room
Primary bedroom
- Level: 1
- Area: 252
- Dimensions: 18 x 14
Bedroom 2
- Level: 2
- Area: 240
- Dimensions: 15 x 16
Bedroom 3
- Level: 2
- Area: 156
- Dimensions: 12 x 13
Bedroom 4
- Level: 2
- Area: 144
- Dimensions: 12 x 12
Bedroom 5
- Level: 4
- Area: 240
- Dimensions: 15 x 16
Dining room
- Features: Kitchen/Dining, Sliding Glass Doors
- Level: 1
- Area: 143
- Dimensions: 13 x 11
Family room
- Features: Carpet
- Level: 4
- Area: 425
- Dimensions: 25 x 17
Kitchen
- Features: Pantry, Vinyl
- Level: 1
- Area: 294
- Dimensions: 21 x 14
Living room
- Features: Vinyl
- Level: 1
- Area: 288
- Dimensions: 18 x 16
Basement
- Area: 1600
Heating
- Electric, Natural Gas
Appliances
- Included: Water Softener Owned, Gas Range, Dishwasher, Disposal, Refrigerator, Microwave, Range Hood, Washer, Dryer, Gas Water Heater
- Laundry: Main Level, Off Kitchen, Electric, Vinyl
Features
- Walk-In Closet(s), Ceiling Fan(s), Mstr Bath, Bonus Room
- Basement: Full,Finished
- Number of fireplaces: 1
- Fireplace features: One, Gas
Interior area
- Total structure area: 3,878
- Total interior livable area: 3,718 sqft
- Finished area above ground: 2,278
- Finished area below ground: 1,600
Property
Parking
- Total spaces: 3
- Parking features: Attached, Garage Door Opener
- Attached garage spaces: 3
Features
- Levels: One and One Half
- Patio & porch: Deck, Patio
- Exterior features: Rain Gutters
- Fencing: Vinyl
- Waterfront features: None
Lot
- Size: 0.5 Acres
- Features: Landscaping: Auto Under sprinkler, Established Yard, Good
Details
- Parcel number: 603741680
- Zoning: R
Construction
Type & style
- Home type: SingleFamily
- Property subtype: Single Family Residence
Materials
- Frame, Brick, Hard Board
- Roof: Asphalt
Condition
- Year built: 1999
Utilities & green energy
- Sewer: Public Sewer
- Water: Public
- Utilities for property: Natural Gas Connected, Electricity Connected
Community & HOA
Community
- Security: Smoke Detector(s)
- Subdivision: NE
HOA
- Has HOA: Yes
- HOA fee: $300 annually
Location
- Region: Kearney
Financial & listing details
- Price per square foot: $184/sqft
- Tax assessed value: $503,315
- Annual tax amount: $6,467
- Price range: $685K - $685K
- Date on market: 7/23/2026
- Cumulative days on market: 35 days
- Electric utility on property: Yes
- Road surface type: Paved
Estimated market value
Not available
Estimated sales range
Not available
Not available
Price history
| Date | Event | Price |
|---|---|---|
| 8/26/2026 | Price change | $685,000-1.4%$184/sqft |
Source: REALTORS of Greater Mid-Nebraska MLS #20261084 Report a problem | ||
| 8/18/2026 | Pending sale | $695,000$187/sqft |
Source: REALTORS of Greater Mid-Nebraska MLS #20261084 Report a problem | ||
| 7/23/2026 | Price change | $695,000+61.7%$187/sqft |
Source: REALTORS of Greater Mid-Nebraska MLS #20261084 Report a problem | ||
| 11/25/2021 | Pending sale | $429,900$116/sqft |
Source: REALTORS of Greater Mid-Nebraska MLS #20211607 Report a problem | ||
| 11/22/2021 | Listed for sale | $429,900+8.8%$116/sqft |
Source: REALTORS of Greater Mid-Nebraska MLS #20211607 Report a problem | ||
| 4/14/2021 | Sold | $395,000-3.7%$106/sqft |
Source: Public Record Report a problem | ||
| 2/19/2021 | Pending sale | $410,000$110/sqft |
Source: RE/MAX EXECUTIVES #20210120 Report a problem | ||
| 1/29/2021 | Listed for sale | $410,000$110/sqft |
Source: RE/MAX EXECUTIVES #20210120 Report a problem | ||
Public tax history
| Year | Property taxes | Tax assessment |
|---|---|---|
| 2025 | $8,368 +5.6% | $503,315 +8.9% |
| 2024 | $7,926 +8.1% | $462,355 +7.3% |
| 2023 | $7,331 +9.7% | $430,735 +13.1% |
| 2022 | $6,685 +6.4% | $380,940 +4.6% |
| 2021 | $6,281 -5.1% | $364,195 +0.8% |
| 2020 | $6,618 +13.3% | $361,265 +12.1% |
| 2018 | $5,841 +3.6% | $322,230 +3.1% |
| 2017 | $5,636 +5.1% | $312,630 +1.5% |
| 2016 | $5,361 +2.4% | $307,975 +0.2% |
| 2015 | $5,237 -2.1% | $307,500 -2.2% |
| 2014 | $5,349 -10% | $314,485 +8% |
| 2013 | $5,944 +2.7% | $291,190 +5% |
| 2012 | $5,789 +2.2% | $277,325 +1% |
| 2011 | $5,667 +3.7% | $274,695 +1.6% |
| 2010 | $5,467 | $270,280 |
Find assessor info on the county website
Monthly payment
Est. payment