Beautiful new construction featuring custom finish work throughout and a smart, functional floor plan. The main level includes an open-concept living room, kitchen, and dining area, plus a pantry, mudroom, flex space, two bedrooms and two baths. The primary suite offers a private bath, walk-in closet, and dedicated primary laundry. The finished lower level adds a large family room, three additional bedrooms with walk-in closets, two additional baths, storage, and a second laundry room. This home combines elevated finishes, practical design, and excellent use of space on both levels.
New construction
$749,000
6302 11th Ave, Kearney, NE 68845
5beds
4baths
3,610sqft
Single Family Residence
Built in 2026
0.36 Acres Lot
$737,400 Zestimate®
$207/sqft
$-- HOA
What's special
Additional bathsWalk-in closetFinished lower levelDedicated primary laundryPractical designLarge family roomCustom finish work throughout
- 129 days
- 273
- 7
Zillow last checked:
Listing updated:
Listed by:
Trevor Brown,
American Real Estate & Associates
Source: REALTORS of Greater Mid-Nebraska MLS,MLS#: 20260899
Facts & features
Interior
Bedrooms & bathrooms
- Bedrooms: 5
- Bathrooms: 4
- Main level bathrooms: 2
Basement
- Area: 1852
Features
- Has basement: Yes
Interior area
- Total structure area: 3,703
- Total interior livable area: 3,610 sqft
- Finished area above ground: 1,851
- Finished area below ground: 1,852
Property
Parking
- Total spaces: 3
- Parking features: Attached
- Attached garage spaces: 3
Features
- Waterfront features: None
Lot
- Size: 0.36 Acres
Details
- Parcel number: 560336251
- Zoning: Res
Construction
Type & style
- Home type: SingleFamily
- Architectural style: Ranch
- Property subtype: Single Family Residence
Condition
- New Construction
- New construction: Yes
- Year built: 2026
Community & HOA
Community
- Subdivision: NE
Location
- Region: Kearney
Financial & listing details
- Price per square foot: $207/sqft
- Annual tax amount: $640
- Price range: $749K - $749K
- Date on market: 6/16/2026
- Cumulative days on market: 133 days
Estimated market value
$737,400
$701,000 - $774,000
$3,263/mo
Price history
| Date | Event | Price |
|---|---|---|
| 6/16/2026 | Listed for sale | $749,000$207/sqft |
Source: REALTORS of Greater Mid-Nebraska MLS #20260899 Report a problem | ||
Public tax history
Tax history is unavailable.
Monthly payment
Est. payment
Payment breakdown
Explore the cost of this home by adjusting the details. Changes won't be saved.Climate risks
Neighborhood: 68845
Similar homes
- $740,0006 bd3 ba3.6k sqft6304 11th Ave, Kearney, NE 68845New Construction
 MLS ID #20260723, Sawyer Hornung-Scherr, Summit Real Estate. REALTORS of Greater Mid-Nebraska MLS
 - $614,9005 bd3 ba2.8k sqft6402 11th Ave, Kearney, NE 68845New Construction
 MLS ID #20261006, Brandon Yaw, Rooted Realty Group. REALTORS of Greater Mid-Nebraska MLS
 - $669,9005 bd4 ba3.9k sqft4312 Country Club Ln, Kearney, NE 68845For Sale
 MLS ID #20261125, Laurie Riessland, SRS & Company. REALTORS of Greater Mid-Nebraska MLS
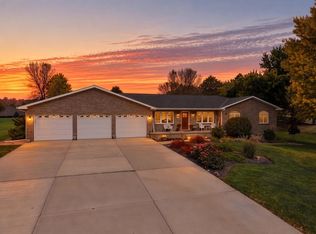
 - $769,9005 bd3 ba3.8k sqft28 Mustang Trl, Kearney, NE 68845For Sale
 MLS ID #20261127, Angie O'Brien, C21 Midlands. REALTORS of Greater Mid-Nebraska MLS
