This excellent condition 4 bedroom, 4 bath, 3 car garage home is a "must see" in sought after Rolling Hills Subdivision. It sits on a .75 acre fully landscaped lot with a private patio. The new retaining wall adds to the wonderful curb appeal along with its new extensive landscaping. On the main floor the Master bedroom has a Master bath & large walk-in closet, Bedroom 2 has an attached office area and Bedroom 3 also has an attached bathroom. Near the kitchen, the laundry room is connected to a large 13'8 x 8' room that would be perfect for a Butlers Pantry. In the finished basement the 4th bedroom has an attached bathroom as well. This home was completely painted on the interior in Sept 2025.
For sale
$634,500
13 Crestview Dr, Kearney, NE 68845
4beds
4baths
4,007sqft
Single Family Residence
Built in 1970
0.75 Acres Lot
$604,500 Zestimate®
$158/sqft
$-- HOA
What's special
Wonderful curb appealPrivate patioNew extensive landscaping
- 17 days
- 1,212
- 41
Likely to sell faster than
Zillow last checked:
Listing updated:
Listed by:
Heidi Narber-Richter,
RE/MAX Executives, Inc.
Source: REALTORS of Greater Mid-Nebraska MLS,MLS#: 20261452
Facts & features
Interior
Bedrooms & bathrooms
- Bedrooms: 4
- Bathrooms: 4
- Main level bathrooms: 3
Rooms
- Room types: Master Bathroom
Primary bedroom
- Level: 1
- Area: 165.67
- Dimensions: 14 x 11.83
Bedroom 2
- Level: 1
- Area: 206.25
- Dimensions: 11.25 x 18.33
Bedroom 3
- Level: 1
- Area: 181.49
- Dimensions: 12.17 x 14.92
Bedroom 4
- Level: 4
- Area: 178.5
- Dimensions: 12.75 x 14
Dining room
- Features: Formal, Carpet, Tile
- Level: 1
- Area: 283.96
- Dimensions: 19.58 x 14.5
Family room
- Features: Fireplace, Sliding Glass Door, Carpet
- Level: 1
- Area: 290.25
- Dimensions: 14.33 x 20.25
Kitchen
- Features: Tile
- Level: 1
- Area: 136.05
- Dimensions: 11.42 x 11.92
Living room
- Features: Carpet
- Level: 1
- Area: 444.6
- Dimensions: 22.42 x 19.83
Basement
- Area: 850
Heating
- Electric, Heat Pump, Radiant Floor
Cooling
- Central Air
Appliances
- Included: Water Softener Rented, Humidifier, Dishwasher, Disposal, Refrigerator, Microwave, Trash Compactor, Vented Exhaust Fan, Cooktop, Oven
- Laundry: Main Level, Electric, Tile
Features
- Walk-In Closet(s), Mstr Bath
- Windows: Skylight(s)
- Has basement: Yes
- Has fireplace: Yes
- Fireplace features: Family Room
Interior area
- Total structure area: 4,050
- Total interior livable area: 4,007 sqft
- Finished area above ground: 3,200
- Finished area below ground: 850
Property
Parking
- Total spaces: 3
- Parking features: Attached, Garage Door Opener
- Attached garage spaces: 3
Features
- Patio & porch: Patio
- Exterior features: Rain Gutters
- Waterfront features: None
Lot
- Size: 0.75 Acres
- Features: Landscaping: Auto Under sprinkler, Established Yard, Good
Details
- Parcel number: 607000230
- Zoning: R-1
Construction
Type & style
- Home type: SingleFamily
- Architectural style: Ranch
- Property subtype: Single Family Residence
Materials
- Brick
- Roof: Asphalt
Condition
- Year built: 1970
Utilities & green energy
- Sewer: Public Sewer
- Water: Public
- Utilities for property: Electricity Connected
Community & HOA
Community
- Security: Smoke Detector(s)
- Subdivision: NE
Location
- Region: Kearney
Financial & listing details
- Price per square foot: $158/sqft
- Tax assessed value: $476,805
- Annual tax amount: $6,126
- Price range: $634.5K - $634.5K
- Date on market: 10/5/2026
- Cumulative days on market: 21 days
- Electric utility on property: Yes
- Road surface type: Blacktop
Estimated market value
$604,500
$574,000 - $635,000
$2,757/mo
Price history
| Date | Event | Price |
|---|---|---|
| 10/5/2026 | Listed for sale | $634,500+2.3%$158/sqft |
Source: REALTORS of Greater Mid-Nebraska MLS #20261452 Report a problem | ||
| 5/13/2024 | Sold | $620,000-0.8%$155/sqft |
Source: REALTORS of Greater Mid-Nebraska MLS #20231448 Report a problem | ||
| 2/8/2024 | Pending sale | $625,000$156/sqft |
Source: REALTORS of Greater Mid-Nebraska MLS #20231448 Report a problem | ||
| 12/5/2023 | Listed for sale | $625,000-13.8%$156/sqft |
Source: REALTORS of Greater Mid-Nebraska MLS #20231448 Report a problem | ||
| 6/8/2022 | Listing removed | -- |
Source: REALTORS of Greater Mid-Nebraska MLS #20211536 Report a problem | ||
| 11/22/2021 | Listing removed | $725,000$181/sqft |
Source: REALTORS of Greater Mid-Nebraska MLS #20211536 Report a problem | ||
| 11/9/2021 | Listed for sale | $725,000$181/sqft |
Source: REALTORS of Greater Mid-Nebraska MLS #20211536 Report a problem | ||
Public tax history
| Year | Property taxes | Tax assessment |
|---|---|---|
| 2025 | $7,927 +8.9% | $476,805 +12.2% |
| 2024 | $7,282 +2.5% | $424,810 +1.8% |
| 2023 | $7,105 -20.2% | $417,480 -17.7% |
| 2022 | $8,905 +9.4% | $507,425 +7.5% |
| 2021 | $8,143 +3.9% | $472,130 +10.3% |
| 2020 | $7,839 +3% | $427,950 +1.9% |
| 2018 | $7,613 +10.6% | $420,015 +10% |
| 2017 | $6,880 +5.1% | $381,685 -2.5% |
| 2016 | $6,545 -1.7% | $391,605 -0.8% |
| 2015 | $6,659 -3% | $394,780 +48.8% |
| 2014 | $6,867 | $265,245 |
Find assessor info on the county website
Monthly payment
Est. payment
Payment breakdown
Explore the cost of this home by adjusting the details. Changes won't be saved.Climate risks
Neighborhood: 68845
Nearby schools
Schools provided by the listing agent
- Elementary: Park
- Middle: Horizon
- High: KHS
Source: REALTORS of Greater Mid-Nebraska MLS. This data may not be complete. We recommend contacting the local school district to confirm school assignments for this home.
Similar homes
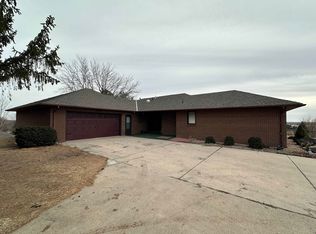
- $669,9005 bd4 ba3.9k sqft4312 Country Club Ln, Kearney, NE 68845For Sale
 MLS ID #20261125, Laurie Riessland, SRS & Company. REALTORS of Greater Mid-Nebraska MLS
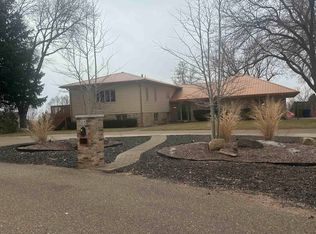
 - $769,9005 bd3 ba3.8k sqft28 Mustang Trl, Kearney, NE 68845For Sale
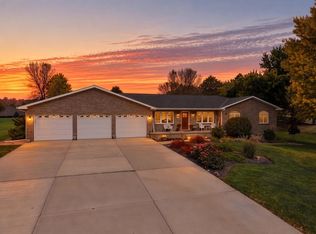 MLS ID #20261127, Angie O'Brien, C21 Midlands. REALTORS of Greater Mid-Nebraska MLS
 - $649,9006 bd3 ba3.6k sqft4715 28th Ave, Kearney, NE 68845For Sale
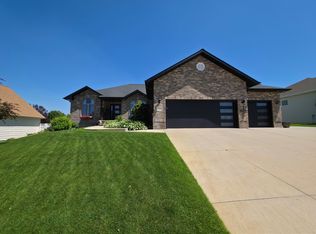 MLS ID #20260876, Steve Linden, Coldwell Banker Town & Country. REALTORS of Greater Mid-Nebraska MLS
 - $549,0004 bd4 ba3.1k sqft1418 10th Ave, Kearney, NE 68845For Sale
 MLS ID #20260888, Rhonda Johnson, HOME Real Estate of Kearney. REALTORS of Greater Mid-Nebraska MLS
