Located in northwest Kearney on a spacious cul-de-sac lot of more than one-third acre, this new construction home offers the space, features, and modern finishes you are looking for. With 6 bedrooms, 3 bathrooms, and a 3-car garage, there’s room for everyone both inside and out. The thoughtfully designed floor plan features luxury vinyl plank flooring throughout the main living areas, with comfortable carpet in the bedrooms and basement. The kitchen and bathrooms are finished with solid surface countertops throughout, while the living room is anchored by a cozy fireplace that serves as a natural gathering space. Step outside to enjoy the deck overlooking a large backyard with plenty of room for entertaining, play, or future improvements. Combining new construction, a generous lot size, and a desirable northwest Kearney location, this home offers an opportunity to enjoy modern living with extra space to spread out. Room measurements are approximate.
New construction
$639,900
3711 25th Avenue Pl, Kearney, NE 68845
6beds
3baths
3,069sqft
Single Family Residence
Built in 2026
0.35 Acres Lot
$636,300 Zestimate®
$208/sqft
$-- HOA
What's special
Generous lot size
- 36 days |
- 507 |
- 13 |
Zillow last checked:
Listing updated:
Listed by:
Brandon Yaw,
Rooted Realty Group
Source: REALTORS of Greater Mid-Nebraska MLS,MLS#: 20261005
Facts & features
Interior
Bedrooms & bathrooms
- Bedrooms: 6
- Bathrooms: 3
- Main level bathrooms: 2
Rooms
- Room types: Master Bathroom, Bonus Room
Primary bedroom
- Level: 1
- Area: 202.5
- Dimensions: 15 x 13.5
Bedroom 2
- Level: 1
- Area: 132
- Dimensions: 12 x 11
Bedroom 3
- Level: 1
- Area: 121
- Dimensions: 11 x 11
Bedroom 4
- Level: 4
- Area: 144
- Dimensions: 12 x 12
Bedroom 5
- Level: 4
- Area: 144
- Dimensions: 12 x 12
Dining room
- Features: Kitchen/Dining, Sliding Glass Doors, Vinyl
- Level: 1
- Area: 115
- Dimensions: 11.5 x 10
Kitchen
- Features: Pantry, Vinyl, Granite Counters
- Level: 1
- Area: 132
- Dimensions: 12 x 11
Living room
- Features: Fireplace, Vinyl
- Level: 1
- Area: 308
- Dimensions: 22 x 14
Basement
- Area: 1659
Heating
- Electric, Heat Pump
Cooling
- Central Air
Appliances
- Included: Electric Range, Dishwasher, Disposal, Refrigerator, Microwave, Electric Water Heater
- Laundry: Main Level, Bedroom Level, Electric, Vinyl
Features
- Walk-In Closet(s), Ceiling Fan(s), Mstr Bath, Bonus Room
- Basement: Full,Finished,Drain Tiled
- Number of fireplaces: 1
- Fireplace features: Living Room, One, Electric
Interior area
- Total structure area: 3,318
- Total interior livable area: 3,069 sqft
- Finished area above ground: 1,659
- Finished area below ground: 1,659
Property
Parking
- Total spaces: 3
- Parking features: Attached, Garage Door Opener
- Attached garage spaces: 3
Features
- Patio & porch: Deck, Patio
- Exterior features: Rain Gutters
- Waterfront features: None
Lot
- Size: 0.35 Acres
- Features: Landscaping: Auto Under sprinkler, Established Yard, Good
Details
- Parcel number: 601472069
- Zoning: R1
Construction
Type & style
- Home type: SingleFamily
- Architectural style: Ranch
- Property subtype: Single Family Residence
Materials
- Frame, Hard Board, Stone
- Roof: Asphalt
Condition
- New Construction
- New construction: Yes
- Year built: 2026
Utilities & green energy
- Sewer: Public Sewer
- Water: Public
- Utilities for property: Electricity Connected
Community & HOA
Community
- Security: Smoke Detector(s)
- Subdivision: NE
Location
- Region: Kearney
Financial & listing details
- Price per square foot: $208/sqft
- Annual tax amount: $838
- Price range: $639.9K - $639.9K
- Date on market: 7/10/2026
- Cumulative days on market: 38 days
- Electric utility on property: Yes
- Road surface type: Paved
Estimated market value
$636,300
$604,000 - $668,000
$3,220/mo
Price history
| Date | Event | Price |
|---|---|---|
| 7/10/2026 | Listed for sale | $639,900+818.1%$208/sqft |
Source: REALTORS of Greater Mid-Nebraska MLS #20261005 Report a problem | ||
| 3/24/2021 | Listing removed | -- |
Source: Owner Report a problem | ||
| 8/3/2020 | Listing removed | $69,700$23/sqft |
Source: Owner Report a problem | ||
| 2/12/2020 | Price change | $69,700+0.3%$23/sqft |
Source: Owner Report a problem | ||
| 8/12/2019 | Listed for sale | $69,500$23/sqft |
Source: Owner Report a problem | ||
Public tax history
Tax history is unavailable.
Monthly payment
Est. payment
Payment breakdown
Explore the cost of this home by adjusting the details. Changes won't be saved.Climate risks
Neighborhood: 68845
Nearby schools
GreatSchools rating
- 9/10Windy Hills Elementary SchoolGrades: PK-5Distance: 0.5 mi
- 7/10Horizon Middle SchoolGrades: 6-8Distance: 1.1 mi
- 6/10Kearney Sr High SchoolGrades: 9-12Distance: 2.3 mi
- $65,0000.35 acresL5B1 Aspen Meadows Second Addition, Kearney, NE 68845Sold
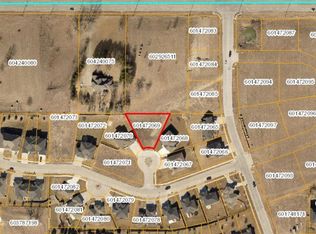
- $516,100-- bd-- ba1.6k sqft3707 25th Avenue Pl, Kearney, NE 68845Off Market
- $587,3005 bd3 ba3.2k sqft3705 25th Avenue Pl, Kearney, NE 68845Off Market
- $587,000-- bd-- ba1.7k sqft3708 25th Avenue Pl, Kearney, NE 68845Off Market
- $79,5000.43 acresW 37th St, Kearney, NE 68845Pending
- $538,300-- bd-- ba1.7k sqft3710 Country Club Ln, Kearney, NE 68845Off Market
- $707,9004 bd3 ba4.2k sqft2509 W 37th St, Kearney, NE 68845Off Market
- $557,200-- bd-- ba1.8k sqft3706 Country Club Ln, Country Club Ln, NE 68845Off Market
A local agent can set up tours, give advice and negotiate with sellers.
Similar homes
- $695,0005 bd4 ba3.7k sqft2607 W 43rd St, Kearney, NE 68845For Sale
 MLS ID #20261084, Ben Kinnison, Summit Real Estate. REALTORS of Greater Mid-Nebraska MLS
 - $679,9005 bd4 ba3.9k sqft4312 Country Club Ln, Kearney, NE 68845For Sale
 MLS ID #20261125, Laurie Riessland, SRS & Company. REALTORS of Greater Mid-Nebraska MLS
 - $689,0006 bd3 ba3.6k sqft4715 28th Ave, Kearney, NE 68845For Sale
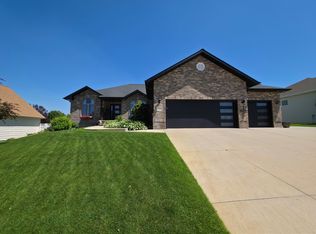 MLS ID #20260876, Steve Linden, Coldwell Banker Town & Country. REALTORS of Greater Mid-Nebraska MLS
 - $639,9005 bd3 ba3.2k sqft5006 15th Ave, Kearney, NE 68845New Construction
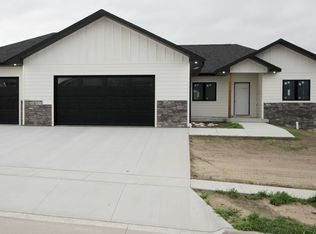 MLS ID #20260922, Mitchell Coleman, SRS & Company. REALTORS of Greater Mid-Nebraska MLS
 - $614,9005 bd3 ba2.8k sqft6402 11th Ave, Kearney, NE 68845New ConstructionMLS ID #20261006, Brandon Yaw, Rooted Realty Group. REALTORS of Greater Mid-Nebraska MLS
- $510,0004 bd4 ba2.6k sqft1512 Sherwood Cir, Kearney, NE 68845For SaleMLS ID #20261193, Justin Huber, eXp Realty. REALTORS of Greater Mid-Nebraska MLS
- $499,9005 bd3 ba3.2k sqft4724 29th Ave, Kearney, NE 68845For SaleMLS ID #20260905, Scott Anderson, Coldwell Banker Town & Country. REALTORS of Greater Mid-Nebraska MLS
- $584,9004 bd4 ba3.1k sqft1418 10th Ave, Kearney, NE 68845For SaleMLS ID #20260888, Rhonda Johnson, HOME Real Estate of Kearney. REALTORS of Greater Mid-Nebraska MLS
- $769,9005 bd3 ba3.8k sqft28 Mustang Trl, Kearney, NE 68845For SaleMLS ID #20261127, Angie O'Brien, C21 Midlands. REALTORS of Greater Mid-Nebraska MLS
- $534,9005 bd3 ba3.2k sqft905 17th Ave, Kearney, NE 68845For SaleMLS ID #20260683, Mitchell Coleman, SRS & Company. REALTORS of Greater Mid-Nebraska MLS
- $779,9005 bd3 ba3.1k sqft3425 E Cedar Hills Dr, Kearney, NE 68845For SaleMLS ID #20260786, Rocky Geiser, RE/MAX Executives, Inc.. REALTORS of Greater Mid-Nebraska MLS
- $629,0005 bd5 ba4k sqft5817 O Avenue Pl, Kearney, NE 68847For SaleMLS ID #20260948, Heidi Narber-Richter, RE/MAX Executives, Inc.. REALTORS of Greater Mid-Nebraska MLS
- $539,9004 bd4 ba2.5k sqft1365 W 102nd Street Pl, Kearney, NE 68845For SaleMLS ID #20260110, Ben Kinnison, Summit Real Estate. REALTORS of Greater Mid-Nebraska MLS
- $525,0005 bd3 ba2.8k sqft1308 E 65th Street Pl, Kearney, NE 68847For SaleMLS ID #20260596, Kelli Rucker, Coldwell Banker Town & Country. REALTORS of Greater Mid-Nebraska MLS
- $749,0005 bd4 ba3.6k sqft6302 11th Ave, Kearney, NE 68845New ConstructionMLS ID #20260899, Trevor Brown, American Real Estate & Associates. REALTORS of Greater Mid-Nebraska MLS
- $740,0006 bd3 ba3.6k sqft6304 11th Ave, Kearney, NE 68845New ConstructionMLS ID #20260723, Sawyer Hornung-Scherr, Summit Real Estate. REALTORS of Greater Mid-Nebraska MLS
- $589,0004 bd4 ba3.2k sqft4611 N Regency Pl, Kearney, NE 68847For SaleMLS ID #20260764, Susan Bice, HOME Real Estate of Kearney. REALTORS of Greater Mid-Nebraska MLS
- $465,9004 bd3 ba2.6k sqft1014 W 42nd St, Kearney, NE 68845New ConstructionMLS ID #20251586, Scott Anderson, Coldwell Banker Town & Country. REALTORS of Greater Mid-Nebraska MLS
- $499,0004 bd3 ba1.5k sqft909 W 81st St, Kearney, NE 68845For SaleMLS ID #11623933, Clay Patton, Marshall Land Brokers and Auctioneers. My State MLS
- $499,9005 bd3 ba2.5k sqft907 E 69th St, Kearney, NE 68847New ConstructionMLS ID #20260820, Tim Brewster, NP Realty, Inc.. REALTORS of Greater Mid-Nebraska MLS
