This beautiful home is truly impressive inside and out! Located in a quiet Northwest Kearney cul-de-sac, this meticulously maintained 4-bedroom, 4-bathroom, 3-car garage home offers thoughtful design, spacious living areas, and plenty of room for everyone. The welcoming main entry opens to a large living room featuring vaulted ceilings and a stunning floor-to-ceiling custom fireplace that creates a beautiful focal point. The open-concept kitchen and dining area is warm and inviting, making it the perfect space for everyday living or entertaining. The main floor features a spacious primary bedroom with a walk-in closet and private ensuite bathroom. Upstairs, you'll find two additional bedrooms and a shared full bathroom. The finished basement adds even more living space with a large family room, fourth bedroom, and full bathroom. Outside, enjoy a spacious backyard with a patio and privacy wall; an ideal setting for relaxing, entertaining, or enjoying summer evenings. This home has been exceptionally cared for and offers a beautiful combination of style, comfort, and functionality. You truly need to see it in person to appreciate the quality, design, and care that have gone into making this home so special!
For sale
$510,000
1512 Sherwood Cir, Kearney, NE 68845
4beds
4baths
2,645sqft
Single Family Residence
Built in 2019
10,700 Square Feet Lot
$495,800 Zestimate®
$193/sqft
$-- HOA
What's special
Finished basementWalk-in closetSpacious backyardPrivacy wallLarge family roomWelcoming main entrySpacious primary bedroom
- 6 days |
- 917 |
- 52 |
Likely to sell faster than
Zillow last checked:
Listing updated:
Listed by:
Justin Huber,
eXp Realty
Source: REALTORS of Greater Mid-Nebraska MLS,MLS#: 20261193
Facts & features
Interior
Bedrooms & bathrooms
- Bedrooms: 4
- Bathrooms: 4
- Main level bathrooms: 2
Rooms
- Room types: Master Bathroom
Dining room
- Features: Kitchen/Dining, Sliding Glass Doors
Family room
- Features: Carpet
Kitchen
- Features: Eat-in Kitchen
Living room
- Features: Fireplace
Basement
- Area: 1108
Heating
- Natural Gas
Cooling
- Central Air
Appliances
- Included: Water Softener Owned, Electric Range, Dishwasher, Refrigerator, Microwave, Gas Water Heater
- Laundry: Main Level, Off Kitchen, Electric
Features
- Mstr Bath
- Windows: Window Treatments
- Basement: Full,Partially Finished,Sump Pump
- Number of fireplaces: 1
- Fireplace features: Living Room, One, Insert, Electric
Interior area
- Total structure area: 2,756
- Total interior livable area: 2,645 sqft
- Finished area above ground: 1,648
- Finished area below ground: 1,108
Property
Parking
- Total spaces: 3
- Parking features: Attached, Garage Door Opener
- Attached garage spaces: 3
Features
- Levels: One and One Half
- Exterior features: Rain Gutters
- Waterfront features: None
Lot
- Size: 10,700 Square Feet
- Features: Landscaping: Auto Under sprinkler, Established Yard, Good
Details
- Parcel number: 602179352
- Zoning: SF
Construction
Type & style
- Home type: SingleFamily
- Property subtype: Single Family Residence
Materials
- Frame, Hard Board, Stone
- Roof: Asphalt,Comp/Shingle
Condition
- Year built: 2019
Utilities & green energy
- Sewer: Public Sewer
- Water: Public
- Utilities for property: Natural Gas Connected, Electricity Connected
Community & HOA
Community
- Subdivision: NE
Location
- Region: Kearney
Financial & listing details
- Price per square foot: $193/sqft
- Tax assessed value: $385,420
- Annual tax amount: $4,952
- Price range: $510K - $510K
- Date on market: 8/12/2026
- Cumulative days on market: 7 days
- Electric utility on property: Yes
- Road surface type: Paved
Estimated market value
$495,800
$471,000 - $521,000
$2,200/mo
Price history
| Date | Event | Price |
|---|---|---|
| 8/12/2026 | Listed for sale | $510,000+54.1%$193/sqft |
Source: REALTORS of Greater Mid-Nebraska MLS #20261193 Report a problem | ||
| 8/24/2020 | Sold | $331,000$125/sqft |
Source: Public Record Report a problem | ||
Public tax history
| Year | Property taxes | Tax assessment |
|---|---|---|
| 2025 | $6,408 +1.3% | $385,420 +4.4% |
| 2024 | $6,327 +7.7% | $369,095 +6.9% |
| 2023 | $5,875 +8.1% | $345,195 +11.5% |
| 2022 | $5,433 +7.4% | $309,580 +5.5% |
| 2021 | $5,060 +279.4% | $293,370 +303% |
| 2020 | $1,334 +71.9% | $72,800 +70.1% |
| 2018 | $776 +0.6% | $42,800 |
| 2017 | $772 +5.1% | $42,800 |
| 2016 | $734 +0.8% | $42,800 |
| 2015 | $728 +85.5% | $42,800 +108% |
| 2014 | $392 | $20,575 |
Find assessor info on the county website
Monthly payment
Est. payment
Payment breakdown
Explore the cost of this home by adjusting the details. Changes won't be saved.Climate risks
Neighborhood: 68845
Nearby schools
GreatSchools rating
- 7/10Buffalo Hills ElementaryGrades: PK-5Distance: 0.9 mi
- 7/10Horizon Middle SchoolGrades: 6-8Distance: 0.7 mi
- 6/10Kearney Sr High SchoolGrades: 9-12Distance: 3 mi
- $444,000-- bd-- ba1.7k sqft1516 Sherwood Cir, Kearney, NE 68845Off Market
- $379,9004 bd3 ba2.8k sqft4402 Loveland Dr, Kearney, NE 68845Sold
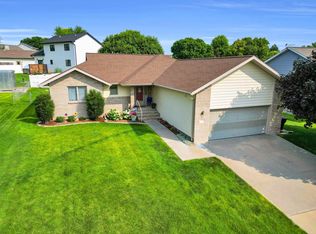
- $380,800-- bd-- ba1.5k sqft4318 Loveland Dr, Kearney, NE 68845Off Market
- $451,800-- bd-- ba1.8k sqft4406 Loveland Dr, Kearney, NE 68845Off Market
- $381,600-- bd-- ba1.3k sqft4312 Loveland Dr, Kearney, NE 68845Off Market
- $428,200-- bd-- ba1.6k sqft1519 Sherwood Cir, Kearney, NE 68845Off Market
- $371,500-- bd-- ba1.3k sqft4415 Sunset Trl, Kearney, NE 68845Off Market
- $465,7005 bd3 ba3.6k sqft1515 Sherwood Cir, Kearney, NE 68845Off Market
A local agent can set up tours, give advice and negotiate with sellers.
Similar homes
- $499,9005 bd3 ba3.2k sqft4724 29th Ave, Kearney, NE 68845For Sale
 MLS ID #20260905, Scott Anderson, Coldwell Banker Town & Country. REALTORS of Greater Mid-Nebraska MLS
 - $539,9004 bd4 ba2.5k sqft1365 W 102nd Street Pl, Kearney, NE 68845For Sale
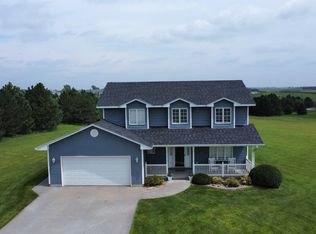 MLS ID #20260110, Ben Kinnison, Summit Real Estate. REALTORS of Greater Mid-Nebraska MLS
 - $534,9005 bd3 ba3.2k sqft905 17th Ave, Kearney, NE 68845Pending
 MLS ID #20260683, Mitchell Coleman, SRS & Company. REALTORS of Greater Mid-Nebraska MLS
 - $525,0005 bd3 ba2.8k sqft1308 E 65th Street Pl, Kearney, NE 68847For Sale
 MLS ID #20260596, Kelli Rucker, Coldwell Banker Town & Country. REALTORS of Greater Mid-Nebraska MLS
 - $499,0004 bd3 ba1.5k sqft909 W 81st St, Kearney, NE 68845For SaleMLS ID #11623933, Clay Patton, Marshall Land Brokers and Auctioneers. My State MLS
- $584,9004 bd4 ba3.1k sqft1418 10th Ave, Kearney, NE 68845For SaleMLS ID #20260888, Rhonda Johnson, HOME Real Estate of Kearney. REALTORS of Greater Mid-Nebraska MLS
- $465,9004 bd3 ba2.6k sqft1014 W 42nd St, Kearney, NE 68845New ConstructionMLS ID #20251586, Scott Anderson, Coldwell Banker Town & Country. REALTORS of Greater Mid-Nebraska MLS
- $679,9005 bd4 ba3.9k sqft4312 Country Club Ln, Kearney, NE 68845For SaleMLS ID #20261125, Laurie Riessland, SRS & Company. REALTORS of Greater Mid-Nebraska MLS
- $445,0003 bd3 ba2.9k sqft5107 G Avenue Pl, Kearney, NE 68847For SaleMLS ID #20261165, Jamie Bollwitt, Coldwell Banker Town & Country. REALTORS of Greater Mid-Nebraska MLS
- $639,9005 bd3 ba3.2k sqft5006 15th Ave, Kearney, NE 68845New ConstructionMLS ID #20260922, Mitchell Coleman, SRS & Company. REALTORS of Greater Mid-Nebraska MLS
- $614,9005 bd3 ba2.8k sqft6402 11th Ave, Kearney, NE 68845New ConstructionMLS ID #20261006, Brandon Yaw, Rooted Realty Group. REALTORS of Greater Mid-Nebraska MLS
- $589,0004 bd4 ba3.2k sqft4611 N Regency Pl, Kearney, NE 68847For SaleMLS ID #20260764, Susan Bice, HOME Real Estate of Kearney. REALTORS of Greater Mid-Nebraska MLS
- $689,0006 bd3 ba3.6k sqft4715 28th Ave, Kearney, NE 68845For SaleMLS ID #20260876, Steve Linden, Coldwell Banker Town & Country. REALTORS of Greater Mid-Nebraska MLS
- $499,9005 bd3 ba2.5k sqft907 E 69th St, Kearney, NE 68847New ConstructionMLS ID #20260820, Tim Brewster, NP Realty, Inc.. REALTORS of Greater Mid-Nebraska MLS
- $324,9004 bd2 ba2.1k sqft3506 13th Ave, Kearney, NE 68845For SaleMLS ID #20260065, Tim Brewster, NP Realty, Inc.. REALTORS of Greater Mid-Nebraska MLS
- $319,9004 bd2 ba2k sqft3406 11th Ave, Kearney, NE 68845For SaleMLS ID #20260982, Ryan Ohri, American Real Estate & Associates. REALTORS of Greater Mid-Nebraska MLS
- $639,9006 bd3 ba3k sqft3711 25th Avenue Pl, Kearney, NE 68845New ConstructionMLS ID #20261005, Brandon Yaw, Rooted Realty Group. REALTORS of Greater Mid-Nebraska MLS
- $339,9004 bd3 ba2.8k sqft4214 1st Ave, Kearney, NE 68847For SaleMLS ID #20261098, Tia Stratton, Coldwell Banker Town & Country. REALTORS of Greater Mid-Nebraska MLS
- $290,0004 bd3 ba2.4k sqft1304 Macy Ln, Kearney, NE 68845For SaleMLS ID #20260093, Laura Love, NP Realty, Inc.. REALTORS of Greater Mid-Nebraska MLS
- $579,9003 bd4 ba2.3k sqft1016 17th Ave, Kearney, NE 68847For SaleMLS ID #20260872, Susan Gierhan, Coldwell Banker Town & Country. REALTORS of Greater Mid-Nebraska MLS
