Welcome home to Lighthouse Point! This beautifully updated ranch-style home offers 6 bedrooms, 3 bathrooms, and an oversized 3-car garage. The open and inviting floor plan is perfect for everyday living and entertaining, with modern updates throughout. Step outside and to your own private retreat featuring a spacious deck, multiple gathering areas, a refreshing heated pool, and a relaxing hot tub. The building has the potential for adding an outdoor restroom/bathhouse. Whether you're hosting friends or unwinding after a long day, this backyard oasis is designed for making lasting memories. HOA $300/year
For sale
Price cut: $10K (8/7)
$689,000
4715 28th Ave, Kearney, NE 68845
6beds
3baths
3,649sqft
Single Family Residence
Built in 2004
0.35 Acres Lot
$666,400 Zestimate®
$189/sqft
$25/mo HOA
What's special
Refreshing heated poolSpacious deckPrivate retreatBackyard oasisBeautifully updated ranch-style homeMultiple gathering areasRelaxing hot tub
- 89 days
- 506
- 10
Zillow last checked:
Listing updated:
Listed by:
Steve Linden,
Coldwell Banker Town & Country,
Sara Rector,
Coldwell Banker Town & Country
Source: REALTORS of Greater Mid-Nebraska MLS,MLS#: 20260876
Facts & features
Interior
Bedrooms & bathrooms
- Bedrooms: 6
- Bathrooms: 3
- Main level bathrooms: 2
Rooms
- Room types: Master Bathroom
Primary bedroom
- Level: 1
- Area: 187
- Dimensions: 17 x 11
Bedroom 2
- Level: 1
- Area: 143
- Dimensions: 13 x 11
Bedroom 3
- Level: 4
- Area: 140
- Dimensions: 14 x 10
Bedroom 4
- Level: 4
- Area: 198
- Dimensions: 11 x 18
Bedroom 5
- Level: 4
- Area: 143
- Dimensions: 13 x 11
Dining room
- Features: Formal, Kitchen/Dining, Sliding Glass Doors
- Level: 1
- Area: 368
- Dimensions: 23 x 16
Family room
- Features: Bar, Carpet
- Level: 4
- Area: 546
- Dimensions: 21 x 26
Kitchen
- Level: 1
- Area: 315
- Dimensions: 15 x 21
Living room
- Features: Fireplace
- Level: 1
- Area: 143
- Dimensions: 13 x 11
Basement
- Area: 1921
Heating
- Natural Gas
Cooling
- Central Air
Appliances
- Included: Water Softener Owned, Gas Range, Dishwasher, Disposal, Refrigerator, Microwave, Gas Water Heater
- Laundry: Main Level
Features
- Mstr Bath
- Windows: Window Treatments
- Basement: Full
- Number of fireplaces: 1
- Fireplace features: Living Room, One
Interior area
- Total structure area: 3,842
- Total interior livable area: 3,649 sqft
- Finished area above ground: 1,921
- Finished area below ground: 1,921
Property
Parking
- Total spaces: 3
- Parking features: Attached, Garage Door Opener
- Attached garage spaces: 3
Features
- Patio & porch: Deck, Covered Deck
- Pool features: Outdoor Pool
- Has spa: Yes
- Spa features: Hot Tub
- Fencing: Vinyl
- Waterfront features: None
Lot
- Size: 0.35 Acres
- Features: Landscaping: Auto Under sprinkler, Established Yard, Good
Details
- Parcel number: 603741906
- Zoning: RES
Construction
Type & style
- Home type: SingleFamily
- Architectural style: Ranch
- Property subtype: Single Family Residence
Materials
- Frame, Brick, Hard Board
- Roof: Asphalt
Condition
- Year built: 2004
Community & HOA
Community
- Subdivision: NE
HOA
- Has HOA: Yes
- HOA fee: $25 monthly
Location
- Region: Kearney
Financial & listing details
- Price per square foot: $189/sqft
- Tax assessed value: $510,860
- Annual tax amount: $6,564
- Price range: $689K - $689K
- Date on market: 6/10/2026
- Cumulative days on market: 90 days
- Road surface type: Paved
Estimated market value
$666,400
$633,000 - $700,000
$3,120/mo
Price history
| Date | Event | Price |
|---|---|---|
| 8/7/2026 | Price change | $689,000-1.4%$189/sqft |
Source: REALTORS of Greater Mid-Nebraska MLS #20260876 Report a problem | ||
| 6/10/2026 | Listed for sale | $699,000+193.7%$192/sqft |
Source: REALTORS of Greater Mid-Nebraska MLS #20260876 Report a problem | ||
| 2/17/2009 | Sold | $238,000$65/sqft |
Source: Public Record Report a problem | ||
Public tax history
| Year | Property taxes | Tax assessment |
|---|---|---|
| 2025 | $8,493 +6% | $510,860 +9.3% |
| 2024 | $8,010 +8.4% | $467,275 +7.6% |
| 2023 | $7,392 +22.4% | $434,320 +26.2% |
| 2022 | $6,039 +8.6% | $344,110 +6.7% |
| 2021 | $5,562 -6% | $322,520 -0.2% |
| 2020 | $5,919 +4.6% | $323,095 +3.5% |
| 2018 | $5,656 +8.5% | $312,065 +7.9% |
| 2017 | $5,214 +5.1% | $289,265 -19.6% |
| 2016 | $4,960 -18.9% | $359,750 +0.4% |
| 2015 | $6,117 -1.9% | $358,370 +35.7% |
| 2014 | $6,234 +24.9% | $264,025 +8% |
| 2013 | $4,990 +2.7% | $244,465 +5% |
| 2012 | $4,860 -0.4% | $232,825 -1.5% |
| 2011 | $4,877 +2% | $236,415 |
| 2010 | $4,782 | $236,415 |
Find assessor info on the county website
Monthly payment
Est. payment
Payment breakdown
Explore the cost of this home by adjusting the details. Changes won't be saved.Climate risks
Neighborhood: 68845
Similar homes
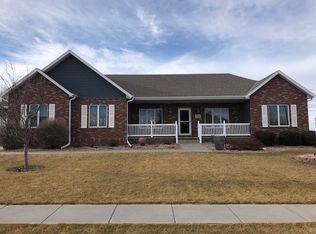
- $685,0005 bd4 ba3.7k sqft2607 W 43rd St, Kearney, NE 68845For Sale
 MLS ID #20261084, Ben Kinnison, Summit Real Estate. REALTORS of Greater Mid-Nebraska MLS
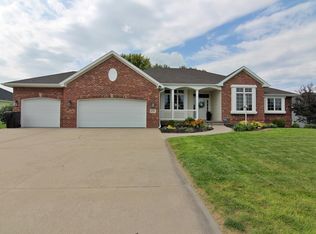
 - $679,9005 bd4 ba3.9k sqft4312 Country Club Ln, Kearney, NE 68845For Sale
 MLS ID #20261125, Laurie Riessland, SRS & Company. REALTORS of Greater Mid-Nebraska MLS
 - $499,9005 bd3 ba3.2k sqft4724 29th Ave, Kearney, NE 68845For Sale
 MLS ID #20260905, Scott Anderson, Coldwell Banker Town & Country. REALTORS of Greater Mid-Nebraska MLS
 - $769,9005 bd3 ba3.8k sqft28 Mustang Trl, Kearney, NE 68845For Sale
 MLS ID #20261127, Angie O'Brien, C21 Midlands. REALTORS of Greater Mid-Nebraska MLS
