Welcome to this beautiful, well-maintained home in the Rolling Hills Subdivision! Featuring 4 bedrooms, 3 bathrooms, and an attached 2-car garage, this home offers plenty of space and comfort. You’ll also enjoy the added bonus of a detached 2-car garage, perfect for extra vehicles, hobbies, or additional storage, along with an additional mower/utility shed. Inside, you’ll love the spacious kitchen featuring granite countertops, tile backsplash, and stainless steel appliances. Two inviting living areas offer plenty of room to relax and entertain, while the gas fireplace adds warmth and ambiance. Enjoy the convenience of main-floor laundry, along with attractive wood flooring, six-panel doors, and 4-inch baseboards throughout the main level. The basement offers two bedrooms with egress windows, newer carpeting, an updated bathroom, and a huge storage room complete with shelving, making it easy to keep everything organized. Step outside and enjoy two maintenance-free decks, perfect for outdoor relaxation and entertaining, along with attractive Curb-It landscaping that adds to the home’s exterior appeal. With plenty of space inside and out, extra garage capacity, and features designed for everyday comfort, this home is one you won’t want to miss. Listing agent is related to Seller.
For sale
$674,900
10 Red Fox Ln, Kearney, NE 68845
4beds
3baths
3,344sqft
Single Family Residence
Built in 1992
0.53 Acres Lot
$645,500 Zestimate®
$202/sqft
$-- HOA
What's special
Two maintenance-free decksMain-floor laundryExtra garage capacitySpacious kitchenGas fireplaceStainless steel appliancesAttractive wood flooring
- 18 days
- 740
- 25
Zillow last checked:
Listing updated:
Listed by:
Jamie Bollwitt,
Coldwell Banker Town & Country
Source: REALTORS of Greater Mid-Nebraska MLS,MLS#: 20261532
Facts & features
Interior
Bedrooms & bathrooms
- Bedrooms: 4
- Bathrooms: 3
- Main level bathrooms: 2
Rooms
- Room types: Master Bathroom
Primary bedroom
- Level: 1
- Area: 156
- Dimensions: 13 x 12
Bedroom 2
- Level: 1
- Area: 100
- Dimensions: 10 x 10
Bedroom 3
- Level: 4
- Area: 240
- Dimensions: 20 x 12
Bedroom 4
- Level: 4
- Area: 110
- Dimensions: 11 x 10
Dining room
- Features: Formal
- Level: 1
- Area: 110
- Dimensions: 10 x 11
Family room
- Level: 4
- Area: 285
- Dimensions: 15 x 19
Kitchen
- Features: Granite Counters
- Level: 1
- Area: 196
- Dimensions: 14 x 14
Living room
- Features: Fireplace
- Level: 1
- Area: 252
- Dimensions: 18 x 14
Basement
- Area: 1891
Heating
- Natural Gas
Cooling
- Central Air
Appliances
- Included: Water Softener Owned, Dishwasher, Disposal, Refrigerator, Microwave, Gas Water Heater
- Laundry: Main Level
Features
- Mstr Bath
- Windows: Window Treatments
- Basement: Full
- Number of fireplaces: 1
- Fireplace features: Living Room, One, Gas
Interior area
- Total structure area: 3,817
- Total interior livable area: 3,344 sqft
- Finished area above ground: 1,926
- Finished area below ground: 1,891
Property
Parking
- Total spaces: 4
- Parking features: Attached, Garage Door Opener, Detached Garage
- Attached garage spaces: 4
Features
- Patio & porch: Deck
- Waterfront features: None
Lot
- Size: 0.53 Acres
- Features: Landscaping: Auto Under sprinkler, Established Yard, Good
Details
- Additional structures: Shed(s)
- Parcel number: 607000200
- Zoning: R1
Construction
Type & style
- Home type: SingleFamily
- Architectural style: Ranch
- Property subtype: Single Family Residence
Materials
- Frame
- Roof: Asphalt
Condition
- Year built: 1992
Utilities & green energy
- Sewer: Public Sewer
- Water: Public
- Utilities for property: Natural Gas Connected, Electricity Connected
Community & HOA
Community
- Subdivision: NE
Location
- Region: Kearney
Financial & listing details
- Price per square foot: $202/sqft
- Tax assessed value: $435,315
- Annual tax amount: $5,593
- Price range: $674.9K - $674.9K
- Date on market: 10/23/2026
- Cumulative days on market: 22 days
- Electric utility on property: Yes
Estimated market value
$645,500
$613,000 - $678,000
$2,606/mo
Price history
| Date | Event | Price |
|---|---|---|
| 10/23/2026 | Listed for sale | $674,900$202/sqft |
Source: REALTORS of Greater Mid-Nebraska MLS #20261532 Report a problem | ||
Public tax history
| Year | Property taxes | Tax assessment |
|---|---|---|
| 2025 | $7,237 +5.8% | $435,315 +9.1% |
| 2024 | $6,842 +2.9% | $399,140 +2.2% |
| 2023 | $6,650 +7.3% | $390,725 +10.6% |
| 2022 | $6,198 +8.9% | $353,205 +7% |
| 2021 | $5,691 -5.1% | $329,955 +0.8% |
| 2020 | $5,995 -6.8% | $327,290 -7.7% |
| 2018 | $6,430 +9.7% | $354,745 +9.1% |
| 2017 | $5,864 +5.1% | $325,280 +21.7% |
| 2016 | $5,577 +22.8% | $267,185 -3.3% |
| 2015 | $4,543 -5.5% | $276,340 +12.5% |
| 2014 | $4,807 +3.5% | $245,640 +8% |
| 2013 | $4,643 +2.7% | $227,445 +5% |
| 2012 | $4,522 -2.4% | $216,615 -3.5% |
| 2011 | $4,632 +2% | $224,540 |
| 2010 | $4,542 | $224,540 |
Find assessor info on the county website
Monthly payment
Est. payment
Payment breakdown
Explore the cost of this home by adjusting the details. Changes won't be saved.Climate risks
Neighborhood: 68845
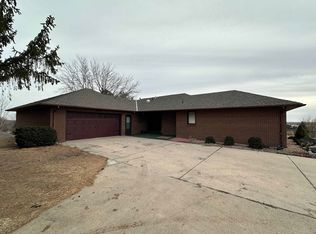
Similar homes
- $634,5004 bd4 ba4k sqft13 Crestview Dr, Kearney, NE 68845For Sale
 MLS ID #20261452, Heidi Narber-Richter, RE/MAX Executives, Inc.. REALTORS of Greater Mid-Nebraska MLS
- $769,9005 bd3 ba3.8k sqft28 Mustang Trl, Kearney, NE 68845For Sale
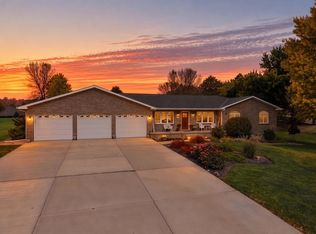 MLS ID #20261127, Angie O'Brien, C21 Midlands. REALTORS of Greater Mid-Nebraska MLS
- $669,9005 bd4 ba3.9k sqft4312 Country Club Ln, Kearney, NE 68845For Sale
 MLS ID #20261125, Laurie Riessland, SRS & Company. REALTORS of Greater Mid-Nebraska MLS
- $607,5006 bd3 ba3.9k sqft4508 28th Ave, Kearney, NE 68845For Sale
 MLS ID #20261597, Megan Mitchell, Coldwell Banker Town & Country. REALTORS of Greater Mid-Nebraska MLS
