This spacious home offers over 3,800 square feet of comfortable living across two levels. A newly expanded dining area opens to a deck with stunning sunrise and sunset views. The fenced backyard invites wildlife sightings. Inside, you’ll find four large bedrooms plus a bonus room for flexibility. The expanded patio, ambient fade lights, and cozy fireplace create a warm atmosphere. And don’t forget the three-car garage! Notes: Master bath 8'x10'7, Master closet 7'7x7'11, Front Entry 9'10x13', Mechanical Room 15'x11'6, Laundry 6'5x12', Garage 23'3x 36', Reverse Osmosis system & has a Simple Safe Doorbell. The new hot tub and washer dryer are negotiable.
For sale
Price cut: $10.1K (7/10)
$574,900
1204 W 61st St, Kearney, NE 68845
4beds
3baths
3,638sqft
Single Family Residence
Built in 2013
0.31 Acres Lot
$-- Zestimate®
$158/sqft
$33/mo HOA
What's special
Bonus room for flexibilityReverse osmosis systemExpanded patioNewly expanded dining areaCozy fireplaceFour large bedroomsThree-car garage
- 20 days |
- 500 |
- 15 |
Zillow last checked:
Listing updated:
Listed by:
Robert Fitzgerald,
HOME Real Estate of Kearney
Source: REALTORS of Greater Mid-Nebraska MLS,MLS#: 20260962
Facts & features
Interior
Bedrooms & bathrooms
- Bedrooms: 4
- Bathrooms: 3
- Main level bathrooms: 2
Rooms
- Room types: Master Bathroom, Bonus Room
Primary bedroom
- Level: 1
- Area: 305.08
- Dimensions: 18.58 x 16.42
Bedroom 2
- Level: 1
- Area: 196
- Dimensions: 14 x 14
Bedroom 3
- Level: 4
- Area: 210
- Dimensions: 15 x 14
Bedroom 4
- Level: 4
- Area: 285
- Dimensions: 19 x 15
Dining room
- Features: Sliding Glass Doors, Laminate
- Level: 1
- Area: 161.2
- Dimensions: 12.4 x 13
Family room
- Features: Carpet
- Level: 4
- Area: 536.25
- Dimensions: 24.75 x 21.67
Kitchen
- Features: Pantry, Eat-in Kitchen, Laminate, Granite Counters
- Level: 1
- Area: 231
- Dimensions: 19.25 x 12
Living room
- Features: Fireplace, Carpet
- Level: 1
- Area: 468
- Dimensions: 18 x 26
Basement
- Area: 1830
Cooling
- Central Air
Appliances
- Included: Water Softener Owned, Electric Range, Dishwasher, Disposal, Refrigerator, Microwave, Gas Water Heater
- Laundry: Main Level, Off Kitchen, Laminate
Features
- Walk-In Closet(s), Ceiling Fan(s), Mstr Bath, Bonus Room
- Windows: Window Treatments
- Basement: Full,Finished,Sump Pump
- Number of fireplaces: 1
- Fireplace features: Living Room, One, Gas
Interior area
- Total structure area: 3,821
- Total interior livable area: 3,638 sqft
- Finished area above ground: 1,991
- Finished area below ground: 1,830
Property
Parking
- Total spaces: 3
- Parking features: Attached, Garage Door Opener
- Attached garage spaces: 3
Features
- Patio & porch: Covered Deck
- Exterior features: Rain Gutters
- Fencing: Vinyl
- Waterfront features: None
Lot
- Size: 0.31 Acres
- Features: Landscaping: Auto Under sprinkler, Established Yard, Good
Details
- Parcel number: 560336217
- Zoning: R-1
Construction
Type & style
- Home type: SingleFamily
- Architectural style: Ranch
- Property subtype: Single Family Residence
Materials
- Frame, Brick, Hard Board
- Roof: Asphalt
Condition
- Year built: 2013
Utilities & green energy
- Sewer: Public Sewer
- Water: Public
- Utilities for property: Natural Gas Connected, Electricity Connected
Community & HOA
Community
- Security: Smoke Detector(s), Security System
- Subdivision: NE
HOA
- Has HOA: Yes
- HOA fee: $400 annually
Location
- Region: Kearney
Financial & listing details
- Price per square foot: $158/sqft
- Tax assessed value: $484,560
- Annual tax amount: $6,226
- Price range: $574.9K - $574.9K
- Date on market: 7/1/2026
- Cumulative days on market: 21 days
- Electric utility on property: Yes
- Road surface type: Paved
Estimated market value
Not available
Estimated sales range
Not available
$3,004/mo
Price history
| Date | Event | Price |
|---|---|---|
| 7/10/2026 | Price change | $574,900-1.7%$158/sqft |
Source: REALTORS of Greater Mid-Nebraska MLS #20260962 Report a problem | ||
| 7/2/2026 | Listed for sale | $585,000+27.9%$161/sqft |
Source: REALTORS of Greater Mid-Nebraska MLS #20260962 Report a problem | ||
| 3/28/2024 | Sold | $457,500-8.1%$126/sqft |
Source: REALTORS of Greater Mid-Nebraska MLS #20231500 Report a problem | ||
| 2/18/2024 | Pending sale | $498,000$137/sqft |
Source: REALTORS of Greater Mid-Nebraska MLS #20231500 Report a problem | ||
| 1/25/2024 | Price change | $498,000-2.2%$137/sqft |
Source: REALTORS of Greater Mid-Nebraska MLS #20231500 Report a problem | ||
| 1/3/2024 | Price change | $509,000-3%$140/sqft |
Source: REALTORS of Greater Mid-Nebraska MLS #20231500 Report a problem | ||
| 12/12/2023 | Listed for sale | $524,900+60.5%$144/sqft |
Source: REALTORS of Greater Mid-Nebraska MLS #20231500 Report a problem | ||
| 2/7/2020 | Sold | $327,000-0.9%$90/sqft |
Source: Agent Provided Report a problem | ||
| 5/25/2019 | Listed for sale | $329,900$91/sqft |
Source: RE/MAX EXECUTIVES #22845 Report a problem | ||
Public tax history
| Year | Property taxes | Tax assessment |
|---|---|---|
| 2025 | $8,056 +3% | $484,560 +6.2% |
| 2024 | $7,822 +11.8% | $456,300 +11% |
| 2023 | $6,998 +12.4% | $411,180 +15.9% |
| 2022 | $6,227 +21.6% | $354,835 +19.5% |
| 2021 | $5,122 -14.5% | $296,990 -9.2% |
| 2020 | $5,990 +486.1% | $327,005 +479.9% |
| 2018 | $1,022 +15.5% | $56,390 +14.8% |
| 2017 | $885 +5.1% | $49,110 |
| 2016 | $842 +0.8% | $49,110 +29.9% |
| 2015 | $835 | $37,795 |
Find assessor info on the county website
Monthly payment
Est. payment
Payment breakdown
Explore the cost of this home by adjusting the details. Changes won't be saved.Climate risks
Neighborhood: 68845
Nearby schools
GreatSchools rating
- 7/10Buffalo Hills ElementaryGrades: PK-5Distance: 0.1 mi
- 7/10Horizon Middle SchoolGrades: 6-8Distance: 1.5 mi
- 6/10Kearney Sr High SchoolGrades: 9-12Distance: 3.9 mi
- $467,700-- bd-- ba1.7k sqft1110 W 61st St, Kearney, NE 68845Off Market
- $608,100-- bd-- ba2k sqft1108 W 61st St, Kearney, NE 68845Off Market
- $433,5002 bd2 ba38k sqft1208 W 61st St, Kearney, NE 68845Off Market

- $610,1005 bd3 ba3.8k sqft1106 W 61st St, Kearney, NE 68845Off Market
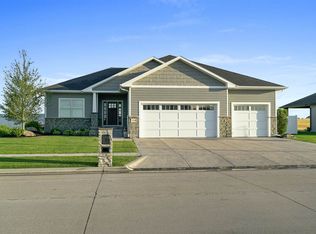
- $537,4005 bd3 ba1.5k sqft1104 W 61st St, Kearney, NE 68845Off Market
- $544,300-- bd-- ba1.9k sqft6007 11th Ave, Kearney, NE 68845Off Market
- $508,0005 bd3 ba3.4k sqft1009 W 61st Street Pl, Kearney, NE 68845Sold
- $510,8005 bd3 ba3.7k sqft1206 W 61st St, Kearney, NE 68845Off Market
A local agent can set up tours, give advice and negotiate with sellers.
Similar homes
- $614,9005 bd3 ba2.8k sqft6402 11th Ave, Kearney, NE 68845New Construction
 MLS ID #20261006, Brandon Yaw, Rooted Realty Group. REALTORS of Greater Mid-Nebraska MLS
 - $599,9004 bd4 ba3.1k sqft1418 10th Ave, Kearney, NE 68845For Sale
 MLS ID #20260888, Rhonda Johnson, HOME Real Estate of Kearney. REALTORS of Greater Mid-Nebraska MLS
 - $549,9004 bd4 ba2.5k sqft1365 W 102nd Street Pl, Kearney, NE 68845For Sale
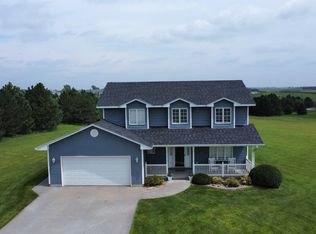 MLS ID #20260110, Ben Kinnison, Summit Real Estate. REALTORS of Greater Mid-Nebraska MLS
 - $579,0006 bd4 ba4.8k sqft1011 E 48th St, Kearney, NE 68847For Sale
 MLS ID #20261050, Robert Fitzgerald, HOME Real Estate of Kearney. REALTORS of Greater Mid-Nebraska MLS
 - $499,9005 bd3 ba3.2k sqft4724 29th Ave, Kearney, NE 68845For SaleMLS ID #20260905, Scott Anderson, Coldwell Banker Town & Country. REALTORS of Greater Mid-Nebraska MLS
- $625,0005 bd3 ba3.5k sqft2506 W 37th St, Kearney, NE 68845For Sale By Owner
- $599,0004 bd4 ba3.2k sqft4611 N Regency Pl, Kearney, NE 68847For SaleMLS ID #20260764, Susan Bice, HOME Real Estate of Kearney. REALTORS of Greater Mid-Nebraska MLS
- $389,9004 bd3 ba2.1k sqft3610 20th Ave, Kearney, NE 68845For SaleMLS ID #20261064, Tyler Kenney, NP Realty, Inc.. REALTORS of Greater Mid-Nebraska MLS
- $534,9005 bd3 ba3.2k sqft905 17th Ave, Kearney, NE 68845For SaleMLS ID #20260683, Mitchell Coleman, SRS & Company. REALTORS of Greater Mid-Nebraska MLS
- $639,9005 bd3 ba3.2k sqft5006 15th Ave, Kearney, NE 68845New ConstructionMLS ID #20260922, Mitchell Coleman, SRS & Company. REALTORS of Greater Mid-Nebraska MLS
- $629,0005 bd5 ba4k sqft5817 O Avenue Pl, Kearney, NE 68847For SaleMLS ID #20260948, Heidi Narber-Richter, RE/MAX Executives, Inc.. REALTORS of Greater Mid-Nebraska MLS
- $534,9005 bd3 ba2.8k sqft1308 E 65th Street Pl, Kearney, NE 68847For SaleMLS ID #20260596, Kelli Rucker, Coldwell Banker Town & Country. REALTORS of Greater Mid-Nebraska MLS
- $699,0006 bd3 ba3.6k sqft4715 28th Ave, Kearney, NE 68845For SaleMLS ID #20260876, Steve Linden, Coldwell Banker Town & Country. REALTORS of Greater Mid-Nebraska MLS
- $434,9005 bd-- ba3k sqft4407 Loveland Dr, Kearney, NE 68845For Sale By Owner
- $525,0005 bd3 ba4k sqft1708 E 46th Street Pl, Kearney, NE 68847For SaleMLS ID #20260952, Steve Linden, Coldwell Banker Town & Country. REALTORS of Greater Mid-Nebraska MLS
- $725,0005 bd3 ba5k sqft16835 Center Place Rd, Kearney, NE 68847For Sale By Owner
- $749,0005 bd4 ba3.6k sqft6302 11th Ave, Kearney, NE 68845New ConstructionMLS ID #20260899, Trevor Brown, American Real Estate & Associates. REALTORS of Greater Mid-Nebraska MLS
- $639,9006 bd3 ba3k sqft3711 25th Avenue Pl, Kearney, NE 68845New ConstructionMLS ID #20261005, Brandon Yaw, Rooted Realty Group. REALTORS of Greater Mid-Nebraska MLS
- $740,0006 bd3 ba3.6k sqft6304 11th Ave, Kearney, NE 68845New ConstructionMLS ID #20260723, Sawyer Hornung-Scherr, Summit Real Estate. REALTORS of Greater Mid-Nebraska MLS
- $779,9005 bd3 ba3.1k sqft3425 E Cedar Hills Dr, Kearney, NE 68845For SaleMLS ID #20260786, Rocky Geiser, RE/MAX Executives, Inc.. REALTORS of Greater Mid-Nebraska MLS
