Welcome to 7 W 44th Street! Step inside this spacious, centrally located home and appreciate all it has to offer. This move-in ready home has 2 bedrooms and 2 bathrooms on the main floor, a gorgeous 4-seasons sunroom that enhances the main floor living space-complete with plentiful windows, a gas fireplace and patio door leading to the lattice covered deck. (This will quickly become your favorite room to relax in!) The kitchen offers ample counter and cabinet space and even has room for eat-in accommodations. The main floor also has an additional living room with the option for a formal dining space for all your entertaining needs. Laundry hookups have been added to the main floor closet for convenience. The finished basement offers another nice sized living room, a huge non-conforming bedroom and a flex space that could be used for an amazing walk-in closet, office, craft room, you name it! Plus, there is a nice laundry room with a sink, a full bathroom, excellent storage and a kitchenette with a 220 outlet for you to add another stove---perfect for the cook that loves to entertain or it would make a great canning kitchen too! New water heater and garbage disposal. Fenced yard, underground sprinklers, shed and beautiful trees planted in recent years. You will love the proximity to shopping, dining, schools and medical! Don't miss out on this one, schedule your showing now!
For sale
$389,900
7 W 44th St, Kearney, NE 68847
3beds
3baths
2,961sqft
Single Family Residence
Built in 1980
9,600 Square Feet Lot
$-- Zestimate®
$132/sqft
$-- HOA
What's special
Fenced yardLattice covered deckUnderground sprinklersRoom for eat-in accommodationsGas fireplacePlentiful windows
- 3 days
- 328
- 10
Zillow last checked:
Listing updated:
Listed by:
Kerri Pearson,
Coldwell Banker Town & Country
Source: REALTORS of Greater Mid-Nebraska MLS,MLS#: 20261638
Facts & features
Interior
Bedrooms & bathrooms
- Bedrooms: 3
- Bathrooms: 3
- Main level bathrooms: 2
Rooms
- Room types: Master Bathroom, Sunroom
Primary bedroom
- Level: 1
Bedroom 2
- Level: 1
Bedroom 3
- Level: 4
Dining room
- Features: Living/Dining Combination, Carpet
- Level: 1
Family room
- Features: Carpet
- Level: 4
Kitchen
- Features: Eat-in Kitchen, Tile
- Level: 1
Living room
- Features: Carpet
- Level: 1
Basement
- Area: 1338
Heating
- Natural Gas
Cooling
- Central Air
Appliances
- Included: Water Softener Owned, Electric Range, Dishwasher, Disposal, Refrigerator
- Laundry: Main Level, In Basement
Features
- Ceiling Fan(s), Mstr Bath, Sunroom
- Doors: Storm Door(s)
- Windows: Window Treatments
- Basement: Full,Finished,Sump Pump
- Number of fireplaces: 1
- Fireplace features: One, Gas
Interior area
- Total structure area: 3,028
- Total interior livable area: 2,961 sqft
- Finished area above ground: 1,690
- Finished area below ground: 1,338
Property
Parking
- Total spaces: 2
- Parking features: Attached, Garage Door Opener
- Attached garage spaces: 2
Features
- Patio & porch: Deck
- Exterior features: Rain Gutters
- Fencing: Chain Link
- Waterfront features: None
Lot
- Size: 9,600 Square Feet
- Dimensions: 80x120
- Features: Landscaping: Auto Under sprinkler, Established Yard
Details
- Additional structures: Shed(s)
- Parcel number: 60291812
- Zoning: R-1
Construction
Type & style
- Home type: SingleFamily
- Architectural style: Ranch
- Property subtype: Single Family Residence
Materials
- Frame, Vinyl Siding, Brick
- Roof: Comp/Shingle
Condition
- Year built: 1980
Utilities & green energy
- Sewer: Public Sewer
- Water: Public
- Utilities for property: Natural Gas Connected, Electricity Connected
Community & HOA
Community
- Security: Smoke Detector(s)
- Subdivision: NE
Location
- Region: Kearney
Financial & listing details
- Price per square foot: $132/sqft
- Tax assessed value: $327,045
- Annual tax amount: $4,202
- Price range: $389.9K - $389.9K
- Date on market: 11/16/2026
- Cumulative days on market: 3 days
- Electric utility on property: Yes
- Road surface type: Paved
Estimated market value
Not available
Estimated sales range
Not available
$2,140/mo
Price history
| Date | Event | Price |
|---|---|---|
| 11/16/2026 | Listed for sale | $389,900-2.3%$132/sqft |
Source: REALTORS of Greater Mid-Nebraska MLS #20261638 Report a problem | ||
| 11/12/2026 | Listing removed | -- |
Source: Owner Report a problem | ||
| 11/9/2026 | Price change | $399,000-2.7%$135/sqft |
Source: Owner Report a problem | ||
| 11/1/2026 | Price change | $410,000-2.4%$138/sqft |
Source: Owner Report a problem | ||
| 9/6/2026 | Listed for sale | $420,000+83.4%$142/sqft |
Source: Owner Report a problem | ||
| 8/2/2024 | Listing removed | -- |
Source: Zillow Rentals Report a problem | ||
| 6/19/2024 | Price change | $1,850-21.3%$1/sqft |
Source: Zillow Rentals Report a problem | ||
| 6/10/2024 | Price change | $2,350-6%$1/sqft |
Source: Zillow Rentals Report a problem | ||
| 6/4/2024 | Listed for rent | $2,500$1/sqft |
Source: Zillow Rentals Report a problem | ||
| 3/30/2020 | Sold | $229,000-0.4%$77/sqft |
Source: Public Record Report a problem | ||
| 2/4/2020 | Listed for sale | $229,900$78/sqft |
Source: RE/MAX EXECUTIVES #20200138 Report a problem | ||
Public tax history
| Year | Property taxes | Tax assessment |
|---|---|---|
| 2025 | $5,437 +4.9% | $327,045 +8.2% |
| 2024 | $5,183 +11.9% | $302,355 +11% |
| 2023 | $4,634 -9.4% | $272,270 -6.6% |
| 2022 | $5,114 +9.2% | $291,395 +7.3% |
| 2021 | $4,685 -5.8% | $271,625 |
| 2020 | $4,976 +17.7% | $271,625 +16.5% |
| 2018 | $4,227 -6% | $233,185 -6.5% |
| 2017 | $4,496 +74.4% | $249,435 |
| 2016 | $2,579 -39.2% | $249,435 +14.2% |
| 2015 | $4,242 +11.6% | $218,445 |
| 2014 | $3,800 +226.8% | -- |
| 2013 | $1,163 | -- |
Find assessor info on the county website
Monthly payment
Est. payment
Payment breakdown
Explore the cost of this home by adjusting the details. Changes won't be saved.Climate risks
Neighborhood: 68847
Similar homes
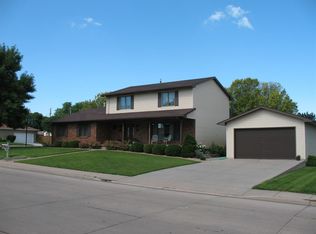
- $350,0005 bd3 ba2.4k sqft4020 I Ave, Kearney, NE 68847For Sale
 MLS ID #20261655, Cameron Krueger, Keller Williams Heartland Kearney. REALTORS of Greater Mid-Nebraska MLS
- $399,9004 bd4 ba2.2k sqft11 Skyline Dr, Kearney, NE 68845For Sale
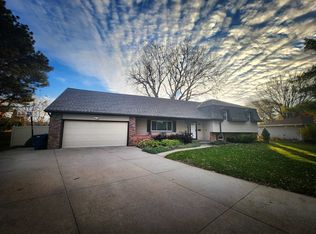 MLS ID #20261625, Ryan Ohri, American Real Estate & Associates. REALTORS of Greater Mid-Nebraska MLS
- $365,0005 bd4 ba2.5k sqft4739 G Ave, Kearney, NE 68847For Sale
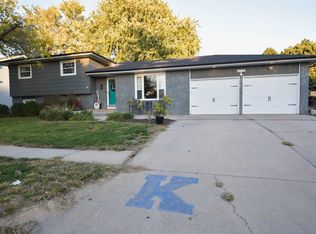 MLS ID #20261489, Jillian Epley, Coldwell Banker Town & Country. REALTORS of Greater Mid-Nebraska MLS
- $278,5003 bd2 ba1.9k sqft3610 N Ave, Kearney, NE 68847For Sale
 MLS ID #20261648, Ryan Ohri, American Real Estate & Associates. REALTORS of Greater Mid-Nebraska MLS
