Skip main navigation
Off market
  • $579,200

    4719 29th Ave, Kearney, NE 68845

    5beds
    4,788sqft
    SingleFamily
    Built in 2012
    0.3 Acres Lot
    $579,200 Zestimate®
    $121/sqft
    $3,276 Estimated rent

    Home value

    $579,200

    $550,000 - $614,000

    $3,276/mo

    Zestimate® history
    Loading
    Loading...

    Owner options

    List your home for rent

    $3,276/mo

    Rent Zestimate®

    Find your next renter with Zillow Rental Manager. Plus, with online applications, you can quickly screen prospective tenants – for free.

    Learn more

    $3,276/mo

    Rent Zestimate®

    Refinance and save

    $3,787/mo

    Est. payment

    Refinancing to a lower rate could help reduce your monthly payments and save thousands over the life of the loan.

    See today's rates

    $3,787/mo

    Est. payment

    Explore your selling options

    Work with a Zillow partner agent

    Leverage their expertise and Zillow's premium Showcase listings to get your home seen by more buyers.

    Get started

    List with your own agent

    Get your home in front of millions of buyers by listing it on Zillow.

    Learn how to do it

    Sell it yourself

    Take full control of how buyers see your home on Zillow by listing For Sale by Owner (FSBO).

    List your home

    What's special

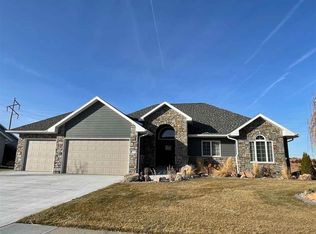
    This beautiful newly built home in 2012, is on the edge of town located in a wonderful neighborhood in Lighthouse Point. The 5 Bed/ 3 Bath home boasts an intelligently designed 3,820 sq/ft open concept layout with numerous gathering spaces throughout the main level and basement as well as a 968 sq/ft finished garage with its own thermostat and heating/air installed brand new this year in 2024. The main level and basement are accommodated with 9’ ceilings while the garage is at a spacious 13’ high ceiling. The main level includes oak flooring throughout the kitchen, living, & dining room with LED dimmable can lighting throughout the entire home. The kitchen has beautiful oak cabinetry, stainless steel appliances, and a large island with bar seating with additional countertop seating next to the dining room. Master Bedroom includes a large walk-in closet with suitable built in shelving and a luxurious bathroom space. The master bathroom is well designed with his and hers sinks as well as a large walk-in shower with glass door and 3 shower heads. Two additional spacious bedrooms are also located on the main level with a full bathroom in between. There is a 4’3” wide staircase with lighting leading into the basement. The basement has an additional kitchen, large living room, 2 bedrooms, full bathroom and massive storage room. The kitchen includes new lighting, dishwasher, fridge, microwave, sink and large island. The entire basement (ceiling & walls) were re-painted in 2022. House Includes: Pella Doors & Windows Bryant Heating and Air System 2 AO Smith Water Heaters Culligan Water Softener First Alert Smoke Detectors in all rooms – Hardwired Radon Mitigation system (Installed new in 2021) Hot tub Hookup – 50-amp/240-volt (Installed new in 2021) RV/Camper Hookup – 30-amp/120-volt (Installed new in 2021) Garage Includes: Epoxy Floor (Installed new in 2021) Additional wall outlets (Installed new in 2021) Bryant Heating and Air system with its own thermostat (Installed new in 2024) 16’x10’ & 9’x10’ Insulated Garage Doors with tinted windows (Installed new in 2024) 2 Liftmaster myQ side mounted openers and hardware (Installed new in 2024) Water Line – Currently hooked to garage fridge (Garage Fridge not included with house) (Installed new in 2024) New paint and chalk wall (Done in 2024) Landscape/Yard Includes: Concrete Patio Underground Sprinklers Retaining wall Perennial Plants 6’ White Vinyl Privacy Fence (Installed new in 2024) CALL or TEXT: 308-293-8720

    This property is off market, which means it's not currently listed for sale or rent on Zillow. This may be different from what's available on other websites or public sources.

    Facts & features

    Interior

    Bedrooms & bathrooms
    • Bedrooms: 5
    • Bathrooms: 3
    • Full bathrooms: 3
    Heating
    • Heat pump, Electric, Gas
    Cooling
    • Central
    Appliances
    • Included: Dishwasher, Garbage disposal, Microwave, Range / Oven, Refrigerator
    • Laundry: Main, Off Kitchen, Tile
    Features
    • Flooring: Tile, Other, Carpet, Concrete, Hardwood
    • Basement: Finished
    Interior area
    • Total interior livable area: 4,788 sqft

    Property

    Parking
    • Parking features: Garage - Attached
    Features
    • Exterior features: Shingle, Stone, Stucco, Vinyl
    Lot
    • Size: 0.3 Acres
    Details
    • Parcel number: 603741938

    Construction

    Type & style
    • Home type: SingleFamily
    Materials
    • Frame
    • Roof: Asphalt
    Condition
    • Year built: 2012

    Utilities & green energy

    • Utilities for property: City Water, City Sewer, Electricity, Natural Gas

    Community & HOA

    Location
    • Region: Kearney

    Financial & listing details

    • Price per square foot: $121/sqft
    • Tax assessed value: $510,730
    • Annual tax amount: $8,491

    Price history

    DateEventPrice
    9/30/2024Listing removed--
    Source: Owner Report a problem
    7/2/2024Listed for sale$669,900+88.7%$140/sqft
    Source: Owner Report a problem
    3/13/2020Sold$355,000-5.3%$74/sqft
    Source: Public Record Report a problem
    10/7/2019Price change$375,000-2.6%$78/sqft
    Source: KEARNEY REALTY, L.L.C. #23099 Report a problem
    9/10/2019Price change$385,000-2.5%$80/sqft
    Source: KEARNEY REALTY, L.L.C. #23099 Report a problem
    8/16/2019Listed for sale$395,000+21.5%$82/sqft
    Source: KEARNEY REALTY, L.L.C. #23099 Report a problem
    4/8/2013Sold$325,000$68/sqft
    Source: Public Record Report a problem

    Public tax history

    YearProperty taxesTax assessment
    2025$8,491 +6%$510,730 +9.3%
    2024$8,011 +8.8%$467,330 +8.1%
    2023$7,361 +15.9%$432,485 +19.5%
    2022$6,349 +7.1%$361,765 +5.3%
    2021$5,925 -6%$343,555 -0.1%
    2020$6,301 +3.1%$343,960 +2%
    2018$6,112 +8.6%$337,175 +8.1%
    2017$5,625 +5.1%$312,050 +0%
    2016$5,351 +0.9%$311,995 -0.4%
    2015$5,305 -2.6%$313,120 +3.4%
    2014$5,447 -8.1%$302,880 +4.3%
    2013$5,929 $290,450
    Find assessor info on the county website

    Neighborhood: 68845

    Nearby schools

    GreatSchools rating
    Schools provided by the listing agent
    • Elementary: WINDY HILLS
    • Middle: HORIZON
    • High: KHS

    Source: The MLS. This data may not be complete. We recommend contacting the local school district to confirm school assignments for this home.

    Get pre-qualified for a loan
    At Zillow Home Loans, we can pre-qualify you in as little as 5 minutes with no impact to your credit score.

    An equal housing lender. NMLS #10287.

    Sell for more on Zillow
    Get a Zillow Showcase℠ listing at no additional cost and you could sell for .
    $579,200
    2% more
    +$11,584
    With Zillow Showcase(estimated)
    $590,784