Experience elegance & comfort the minute you step into this custom built home located on a beautiful golf course. The spacious floor plan is loaded with detailed custom features. The gourmet kitchen offers a generous work space and stylish design as well as stainless steel appliances, Decor induction cooktop range, elegant cherry wood Crestwood cupboards and granite countertops as well as a walk in pantry. Other inside features include an abundance of Anderson windows and patio doors to allow in lots of natural lighting as well as highlighting the beautiful views surrounding the home. A two sided gas fireplace also adds to the elegance and custom details. Downstairs features a large family room, full bathroom, 2 more bedrooms plus another non conforming bedroom, as well as lots of storage areas, a work out room and a custom wine cellar. There is also a heated garage. Outside features include custom landscaping complete with a drip system by Graczyk Landscaping of Kearney. The driveway, upper and lower patios are all done with custom pavers professionally installed. The lower patio & firepit can be accessed throught the walk out basement.
For sale
Price cut: $104K (7/9)
$575,000
27 Golfside Dr, Pleasanton, NE 68866
3beds
3baths
3,471sqft
Single Family Residence
Built in 1996
0.48 Acres Lot
$549,100 Zestimate®
$166/sqft
$-- HOA
What's special
Lots of storage areasHeated garageLarge family roomStylish designSpacious floor planGourmet kitchenWork out room
- 102 days
- 348
- 9
Zillow last checked:
Listing updated:
Listed by:
Laurie Riessland,
SRS & Company
Source: REALTORS of Greater Mid-Nebraska MLS,MLS#: 20260732
Facts & features
Interior
Bedrooms & bathrooms
- Bedrooms: 3
- Bathrooms: 3
- Main level bathrooms: 2
Rooms
- Room types: Master Bathroom
Primary bedroom
- Level: 1
- Area: 247
- Dimensions: 19 x 13
Bedroom 2
- Level: 4
- Area: 156
- Dimensions: 13 x 12
Bedroom 3
- Level: 4
- Area: 156
- Dimensions: 13 x 12
Bedroom 4
- Level: 4
- Area: 121
- Dimensions: 11 x 11
Dining room
- Features: Atrium Doors
- Level: 1
- Area: 126
- Dimensions: 14 x 9
Family room
- Features: Fireplace, Carpet
- Level: 4
- Area: 300
- Dimensions: 20 x 15
Kitchen
- Features: Tile
- Level: 1
- Area: 300
- Dimensions: 15 x 20
Living room
- Features: Fireplace
- Level: 1
- Area: 450
- Dimensions: 30 x 15
Basement
- Area: 1808
Heating
- Heat Pump
Appliances
- Included: Water Softener Owned, Electric Range, Refrigerator, Oven, Gas Water Heater
- Laundry: Main Level, Electric, Tile
Features
- Walk-In Closet(s), Ceiling Fan(s), Mstr Bath
- Basement: Full,Walk-Out Access
- Number of fireplaces: 2
- Fireplace features: Living Room, Family Room, Two
Interior area
- Total structure area: 3,562
- Total interior livable area: 3,471 sqft
- Finished area above ground: 1,754
- Finished area below ground: 1,808
Property
Parking
- Total spaces: 2
- Parking features: Attached, Garage Door Opener
- Attached garage spaces: 2
Features
- On waterfront: Yes
- Waterfront features: Pond
Lot
- Size: 0.48 Acres
- Features: Landscaping: Auto Under sprinkler, Established Yard
Details
- Parcel number: 240173160
- Zoning: Res
- Other equipment: Intercom
Construction
Type & style
- Home type: SingleFamily
- Architectural style: Ranch
- Property subtype: Single Family Residence
Materials
- Frame, Brick
- Roof: Asphalt
Condition
- Year built: 1996
Utilities & green energy
- Sewer: Septic Tank
- Water: Well
- Utilities for property: Natural Gas Connected, Electricity Connected
Community & HOA
Community
- Security: Smoke Detector(s)
- Subdivision: NE
Location
- Region: Pleasanton
Financial & listing details
- Price per square foot: $166/sqft
- Tax assessed value: $397,235
- Annual tax amount: $5,026
- Price range: $575K - $575K
- Date on market: 5/19/2026
- Cumulative days on market: 103 days
- Electric utility on property: Yes
- Road surface type: Paved
Estimated market value
$549,100
$522,000 - $577,000
$2,764/mo
Price history
| Date | Event | Price |
|---|---|---|
| 7/9/2026 | Price change | $575,000-15.3%$166/sqft |
Source: REALTORS of Greater Mid-Nebraska MLS #20260732 Report a problem | ||
| 5/19/2026 | Listed for sale | $679,000+3965.9%$196/sqft |
Source: REALTORS of Greater Mid-Nebraska MLS #20260732 Report a problem | ||
| 8/9/2021 | Listing removed | -- |
Source: REALTORS of Greater Mid-Nebraska MLS Report a problem | ||
| 6/17/2021 | Listed for sale | $16,700$5/sqft |
Source: REALTORS of Greater Mid-Nebraska MLS #12518 Report a problem | ||
| 5/4/2020 | Listing removed | $16,700$5/sqft |
Source: RE/MAX Executives #12518 Report a problem | ||
| 11/22/2014 | Listed for sale | $16,700$5/sqft |
Source: RE/MAX EXECUTIVES-NE #12518 Report a problem | ||
Public tax history
| Year | Property taxes | Tax assessment |
|---|---|---|
| 2025 | $6,413 +16.2% | $397,235 +7.8% |
| 2024 | $5,517 +14.7% | $368,640 +11.5% |
| 2023 | $4,811 +9.3% | $330,495 +12.8% |
| 2022 | $4,401 +9.2% | $293,060 +3.8% |
| 2021 | $4,030 -5.2% | $282,435 +0.2% |
| 2020 | $4,249 +31% | $281,960 +11.6% |
| 2018 | $3,243 +0.6% | $252,645 +1% |
| 2017 | $3,225 +7.3% | $250,040 +8.4% |
| 2016 | $3,005 +8.7% | $230,640 -22.7% |
| 2015 | $2,763 -30.3% | $298,455 +32.4% |
| 2014 | $3,965 -0.2% | $225,370 -0.6% |
| 2010 | $3,975 | $226,705 |
Find assessor info on the county website
Monthly payment
Est. payment
Payment breakdown
Explore the cost of this home by adjusting the details. Changes won't be saved.Climate risks
Neighborhood: 68866
Nearby schools
Schools provided by the listing agent
- Elementary: Pleasanton
- Middle: Pleasanton
- High: Pleasanton
Source: REALTORS of Greater Mid-Nebraska MLS. This data may not be complete. We recommend contacting the local school district to confirm school assignments for this home.


Similar homes
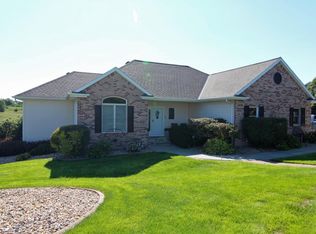
- $589,0004 bd4 ba3.2k sqft4611 N Regency Pl, Kearney, NE 68847For Sale
 MLS ID #20260764, Susan Bice, HOME Real Estate of Kearney. REALTORS of Greater Mid-Nebraska MLS
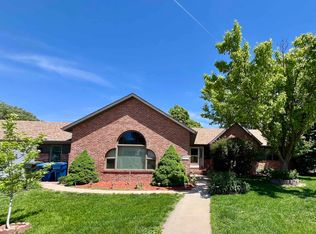
 - $584,9004 bd4 ba3.1k sqft1418 10th Ave, Kearney, NE 68845For Sale
 MLS ID #20260888, Rhonda Johnson, HOME Real Estate of Kearney. REALTORS of Greater Mid-Nebraska MLS
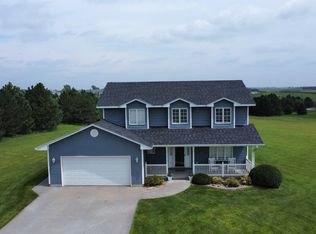
 - $539,9004 bd4 ba2.5k sqft1365 W 102nd Street Pl, Kearney, NE 68845For Sale
 MLS ID #20260110, Ben Kinnison, Summit Real Estate. REALTORS of Greater Mid-Nebraska MLS
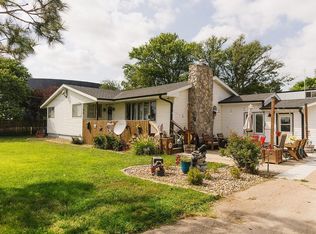
 - $599,0003 bd3 ba2.6k sqft6700 E 39th St, Kearney, NE 68847For Sale
 MLS ID #20261213, Robert Fitzgerald, HOME Real Estate of Kearney. REALTORS of Greater Mid-Nebraska MLS
