This spacious 5-bedroom, 3-bathroom home in Millennial Estates offers an expanded floor plan and oversized 2-car garage that set it apart from many others in the neighborhood. Situated on a generously sized lot, the home features luxury vinyl plank flooring throughout the main living areas, granite countertops, an upgraded appliance package, and an additional dining room window that fills the space with natural light. The primary suite includes a glass shower door and a bidet for added comfort. Downstairs, you’ll find plenty of room to spread out, while outside, a small deck and expanded patio create the perfect setting for relaxing or entertaining. Additional upgrades include windows in front door and garage door, a fully finished and insulated garage, and insulated floor joists designed to help reduce noise transfer into the living space. With its larger layout, thoughtful upgrades, and desirable location, this home is a standout opportunity in one of Kearney’s most popular subdivisions. Room measurements are approximate.
For sale
Price cut: $10K (10/2)
$414,900
2009 E 38th St, Kearney, NE 68847
5beds
3baths
2,736sqft
Single Family Residence
Built in 2023
7,320 Square Feet Lot
$-- Zestimate®
$152/sqft
$-- HOA
What's special
- 112 days
- 602
- 30
Zillow last checked:
Listing updated:
Listed by:
Brandon Yaw,
Rooted Realty Group
Source: REALTORS of Greater Mid-Nebraska MLS,MLS#: 20260958
Facts & features
Interior
Bedrooms & bathrooms
- Bedrooms: 5
- Bathrooms: 3
- Main level bathrooms: 2
Rooms
- Room types: Master Bathroom
Dining room
- Features: Kitchen/Dining, Sliding Glass Doors, Vinyl
Kitchen
- Features: Pantry, Vinyl, Granite Counters
Living room
- Features: Vinyl
Basement
- Area: 1440
Heating
- Electric, Heat Pump
Cooling
- Central Air
Appliances
- Included: Electric Range, Dishwasher, Disposal, Refrigerator, Microwave, Electric Water Heater
- Laundry: Main Level, Bedroom Level, Electric, Vinyl
Features
- Ceiling Fan(s), Mstr Bath
- Basement: Full,Finished,Drain Tiled
Interior area
- Total structure area: 2,880
- Total interior livable area: 2,736 sqft
- Finished area above ground: 1,440
- Finished area below ground: 1,440
Property
Parking
- Total spaces: 2
- Parking features: Attached, Garage Door Opener
- Attached garage spaces: 2
Features
- Patio & porch: Patio
- Exterior features: Rain Gutters
- Waterfront features: None
Lot
- Size: 7,320 Square Feet
- Features: Landscaping: Auto Under sprinkler, Established Yard, Good
Details
- Parcel number: 600009240
- Zoning: R
Construction
Type & style
- Home type: SingleFamily
- Architectural style: Ranch
- Property subtype: Single Family Residence
Materials
- Frame, Vinyl Siding
- Roof: Asphalt
Condition
- Year built: 2023
Utilities & green energy
- Sewer: Public Sewer
- Water: Public
- Utilities for property: Electricity Connected
Community & HOA
Community
- Subdivision: NE
Location
- Region: Kearney
Financial & listing details
- Price per square foot: $152/sqft
- Tax assessed value: $326,135
- Annual tax amount: $4,190
- Price range: $414.9K - $414.9K
- Date on market: 6/30/2026
- Cumulative days on market: 113 days
- Electric utility on property: Yes
- Road surface type: Paved
Estimated market value
Not available
Estimated sales range
Not available
$2,758/mo
Price history
| Date | Event | Price |
|---|---|---|
| 10/2/2026 | Price change | $414,900-2.4%$152/sqft |
Source: REALTORS of Greater Mid-Nebraska MLS #20260958 Report a problem | ||
| 9/17/2026 | Price change | $424,900-1.2%$155/sqft |
Source: REALTORS of Greater Mid-Nebraska MLS #20260958 Report a problem | ||
| 8/12/2026 | Price change | $429,900-2.3%$157/sqft |
Source: REALTORS of Greater Mid-Nebraska MLS #20260958 Report a problem | ||
| 7/6/2026 | Listed for sale | $439,900+41.9%$161/sqft |
Source: REALTORS of Greater Mid-Nebraska MLS #20260958 Report a problem | ||
| 3/26/2024 | Sold | $310,000$113/sqft |
Source: Public Record Report a problem | ||
Public tax history
| Year | Property taxes | Tax assessment |
|---|---|---|
| 2025 | $5,422 +48.4% | $326,135 +53.1% |
| 2024 | $3,653 +702.7% | $213,075 +697% |
| 2023 | $455 -26% | $26,735 -23.6% |
| 2022 | $614 +1161.2% | $35,015 +1139.5% |
| 2021 | $49 | $2,825 |
Find assessor info on the county website
Monthly payment
Est. payment
Payment breakdown
Explore the cost of this home by adjusting the details. Changes won't be saved.Climate risks
Neighborhood: 68847

Similar homes
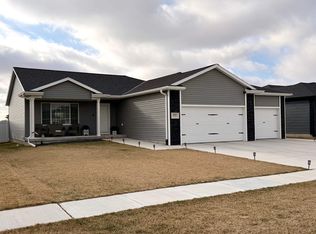
- $414,9005 bd3 ba2.4k sqft2303 E 37th St, Kearney, NE 68847For Sale
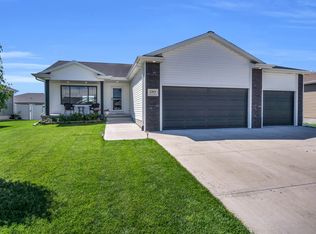 MLS ID #20261256, Bernardo Revelo-Martinez, Rizik Realty Group. REALTORS of Greater Mid-Nebraska MLS
 - $409,9005 bd3 ba2.4k sqft2207 E 42nd St, Kearney, NE 68847New Construction
 MLS ID #20261495, Brandon Yaw, Rooted Realty Group. REALTORS of Greater Mid-Nebraska MLS
 - $411,9004 bd3 ba2.4k sqft2209 E 42nd St, Kearney, NE 68847New Construction
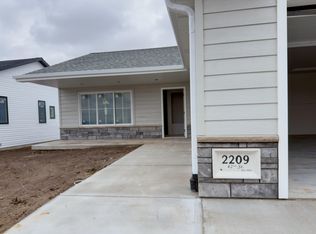 MLS ID #20261496, Brandon Yaw, Rooted Realty Group. REALTORS of Greater Mid-Nebraska MLS
 - $405,9004 bd3 ba2.3k sqft2301 E 42nd St, Kearney, NE 68847New Construction
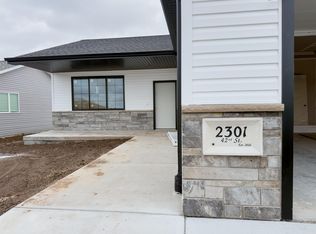 MLS ID #20261497, Brandon Yaw, Rooted Realty Group. REALTORS of Greater Mid-Nebraska MLS
