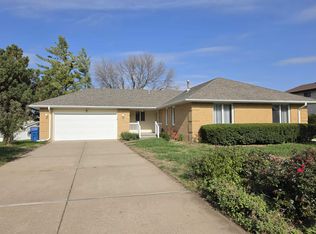
Welcome to 3105 G Ave! This move-in-ready home offers six bedrooms, 3.5 bathrooms, and over 2,600 square feet of living space! The main floor features a spacious living room, beautiful kitchen, three generously sized bedrooms, including a primary bedroom with a walk-in closet and half bath, plus a full guest bathroom. The basement offers a cozy family room with a fireplace, three additional conforming bedrooms, two full bathrooms, and a spacious laundry room. Step outside and enjoy the large covered deck, above-ground pool, beautifully landscaped yard, and spacious finished shed! Major updates include a newer Class 4 impact-resistant roof, new LP siding, new windows, and a new HVAC system. With six bedrooms, incredible entertaining spaces, and major updates already completed, this home is ready for its next owners! Don't miss your opportunity—call today to schedule your private showing!
For sale
$334,900
3205 G Ave, Kearney, NE 68847
6beds
4baths
2,544sqft
Single Family Residence
Built in 1962
8,644 Square Feet Lot
$325,300 Zestimate®
$132/sqft
$-- HOA
What's special
Large covered deckBeautifully landscaped yardSpacious laundry roomSpacious finished shedBeautiful kitchenAbove-ground poolThree generously sized bedrooms
- 20 hours
- 252
- 16
Zillow last checked:
Listing updated:
Listed by:
Bernardo Revelo-Martinez,
Rizik Realty Group
Source: REALTORS of Greater Mid-Nebraska MLS,MLS#: 20261661
Facts & features
Interior
Bedrooms & bathrooms
- Bedrooms: 6
- Bathrooms: 4
- Main level bathrooms: 2
Rooms
- Room types: Master Bathroom
Primary bedroom
- Level: M
- Area: 164.67
- Dimensions: 13 x 12.67
Bedroom 2
- Level: M
- Area: 136.67
- Dimensions: 13.67 x 10
Bedroom 3
- Level: M
- Area: 95.83
- Dimensions: 10 x 9.58
Bedroom 4
- Level: B
- Area: 151
- Dimensions: 12.58 x 12
Bedroom 5
- Level: B
- Area: 151
- Dimensions: 12.58 x 12
Dining room
- Features: Living/Dining Combination, Vinyl
Family room
- Features: Fireplace, Vinyl
- Level: B
- Area: 344.5
- Dimensions: 26 x 13.25
Kitchen
- Features: Tile
- Level: M
- Area: 206.89
- Dimensions: 16.33 x 12.67
Living room
- Features: Vinyl
- Level: M
- Area: 305.67
- Dimensions: 21.83 x 14
Basement
- Area: 1305
Heating
- Electric, Heat Pump
Cooling
- Central Air
Appliances
- Included: Electric Range, Dishwasher, Disposal, Refrigerator, Range Hood, Oven, Washer, Dryer, Electric Water Heater
- Laundry: In Basement, Electric
Features
- Walk-In Closet(s), Mstr Bath
- Doors: Storm Door(s)
- Basement: Full,Finished,Sump Pump
- Number of fireplaces: 1
- Fireplace features: Family Room, One, Insert, Electric
Interior area
- Total structure area: 2,610
- Total interior livable area: 2,544 sqft
- Finished area above ground: 1,305
- Finished area below ground: 1,305
Property
Parking
- Parking features: No Garage
Features
- Patio & porch: Covered Deck
- Exterior features: Rain Gutters
- Pool features: Outdoor Pool
- Fencing: Chain Link
- Waterfront features: None
Lot
- Size: 8,644 Square Feet
- Features: Landscaping: Manual Under sprinkler, Established Yard, Good
Details
- Additional structures: Shed(s)
- Parcel number: 605889010
- Zoning: R-1
Construction
Type & style
- Home type: SingleFamily
- Architectural style: Ranch
- Property subtype: Single Family Residence
Materials
- Frame, Concrete Block, Wood Siding
- Roof: Asphalt,Comp/Shingle
Condition
- Year built: 1962
Utilities & green energy
- Sewer: Public Sewer
- Water: Public
- Utilities for property: Natural Gas Connected, Electricity Connected
Community & HOA
Community
- Security: Smoke Detector(s)
- Subdivision: NE
Location
- Region: Kearney
Financial & listing details
- Price per square foot: $132/sqft
- Tax assessed value: $269,550
- Annual tax amount: $3,463
- Price range: $334.9K - $334.9K
- Date on market: 11/20/2026
- Electric utility on property: Yes
- Road surface type: Paved
Estimated market value
$325,300
$309,000 - $342,000
$1,347/mo
Price history
| Date | Event | Price |
|---|---|---|
| 11/20/2026 | Listed for sale | $334,900+164.7%$132/sqft |
Source: REALTORS of Greater Mid-Nebraska MLS #20261661 Report a problem | ||
| 6/5/2009 | Sold | $126,500+321.7%$50/sqft |
Source: Public Record Report a problem | ||
| 10/22/2008 | Sold | $30,000$12/sqft |
Source: Public Record Report a problem | ||
Public tax history
| Year | Property taxes | Tax assessment |
|---|---|---|
| 2025 | $4,481 +23.4% | $269,550 +27.2% |
| 2024 | $3,632 +5.2% | $211,845 +4.4% |
| 2023 | $3,452 -3.3% | $202,835 -0.3% |
| 2022 | $3,570 +8.1% | $203,420 +6.2% |
| 2021 | $3,303 -5.1% | $191,520 +0.8% |
| 2020 | $3,480 +12.4% | $189,995 +11.2% |
| 2018 | $3,096 +0.1% | $170,785 -0.5% |
| 2017 | $3,093 +5.1% | $171,600 |
| 2016 | $2,942 +0.8% | $171,600 +11.6% |
| 2015 | $2,918 +9.1% | $153,720 +14% |
| 2014 | $2,674 +4.9% | $134,835 +8% |
| 2013 | $2,549 +2.7% | $124,850 +5% |
| 2012 | $2,482 +1.2% | $118,905 |
| 2011 | $2,453 +7.3% | $118,905 +5.2% |
| 2010 | $2,287 | $113,075 |
Find assessor info on the county website
Monthly payment
Est. payment
Payment breakdown
Explore the cost of this home by adjusting the details. Changes won't be saved.Climate risks
Neighborhood: 68847
Nearby schools
Schools provided by the listing agent
- Elementary: Northeast
- Middle: Sunrise
- High: Kearney High School
Source: REALTORS of Greater Mid-Nebraska MLS. This data may not be complete. We recommend contacting the local school district to confirm school assignments for this home.

Similar homes
- $350,0005 bd3 ba2.4k sqft4020 I Ave, Kearney, NE 68847For Sale
 MLS ID #20261655, Cameron Krueger, Keller Williams Heartland Kearney. REALTORS of Greater Mid-Nebraska MLS
- $319,9004 bd2 ba2.1k sqft3114 F Ave, Kearney, NE 68847For Sale
 MLS ID #20261508, Bernardo Revelo-Martinez, Rizik Realty Group. REALTORS of Greater Mid-Nebraska MLS
- $278,5003 bd2 ba1.9k sqft3610 N Ave, Kearney, NE 68847For Sale
 MLS ID #20261648, Ryan Ohri, American Real Estate & Associates. REALTORS of Greater Mid-Nebraska MLS
- $389,9003 bd3 ba2.9k sqft7 W 44th St, Kearney, NE 68847For Sale
 MLS ID #20261638, Kerri Pearson, Coldwell Banker Town & Country. REALTORS of Greater Mid-Nebraska MLS
