Welcome to this 3- bedroom, 3- bath home nestled in the highly sought after Rolling Hills subdivision just west of Kearney. Situated on a quiet lane surrounded by mature trees and well-kept homes, this property offers a comfortable layout, generous space, and strong neighborhood appeal. The main floor features an inviting living area with abundant natural light, a functional kitchen designed for everyday use and easy entertaining, and a primary suite with its own private bath. An additional bedroom and bathroom on the main level provide flexibility for family, guests, or a home office. The upper level includes a bedroom, bathroom, and loft area, along with an unfinished space that could be finished into an additional bedroom if desired. The lower level expands your living space with a large family room and walk out access to the backyard, creating a great setting for gatherings or quiet evenings at home. 36 Red Fox Lane offers comfort, space, and a desirable west side location—ready to welcome its next owner. Owner is offering a $10,000 flooring allowance.
For sale
$449,900
36 Red Fox Ln, Kearney, NE 68845
3beds
3baths
3,102sqft
Single Family Residence
Built in 1999
0.48 Acres Lot
$436,200 Zestimate®
$145/sqft
$31/mo HOA
What's special
Surrounded by mature treesWell-kept homes
- 57 days
- 980
- 55
Likely to sell faster than
Zillow last checked:
Listing updated:
Listed by:
Jason Wozniak,
C21 Midlands
Source: REALTORS of Greater Mid-Nebraska MLS,MLS#: 20261262
Facts & features
Interior
Bedrooms & bathrooms
- Bedrooms: 3
- Bathrooms: 3
- Main level bathrooms: 2
Rooms
- Room types: Master Bathroom
Dining room
- Features: Formal, Sliding Glass Doors
Basement
- Area: 1646
Heating
- Natural Gas
Cooling
- Central Air
Appliances
- Included: Water Softener Owned, Gas Water Heater
- Laundry: Main Level, Electric
Features
- Mstr Bath
- Basement: Full
- Number of fireplaces: 1
- Fireplace features: One, Gas
Interior area
- Total structure area: 3,679
- Total interior livable area: 3,102 sqft
- Finished area above ground: 2,033
- Finished area below ground: 1,646
Property
Parking
- Total spaces: 3
- Parking features: Attached, Garage Door Opener
- Attached garage spaces: 3
Features
- Levels: One and One Half
- Patio & porch: Deck
- Waterfront features: None
Lot
- Size: 0.48 Acres
- Features: Landscaping: Auto Under sprinkler
Details
- Parcel number: 607000100
- Zoning: R-1
Construction
Type & style
- Home type: SingleFamily
- Property subtype: Single Family Residence
Materials
- Frame, Vinyl Siding
- Roof: Asphalt
Condition
- Year built: 1999
Utilities & green energy
- Sewer: Public Sewer
- Water: Public
- Utilities for property: Natural Gas Connected, Electricity Connected
Community & HOA
Community
- Security: Smoke Detector(s)
- Subdivision: NE
HOA
- Has HOA: Yes
- HOA fee: $375 annually
Location
- Region: Kearney
Financial & listing details
- Price per square foot: $145/sqft
- Tax assessed value: $439,360
- Annual tax amount: $5,645
- Price range: $449.9K - $449.9K
- Date on market: 8/24/2026
- Cumulative days on market: 58 days
- Electric utility on property: Yes
- Road surface type: Blacktop
Estimated market value
$436,200
$414,000 - $458,000
$2,539/mo
Price history
| Date | Event | Price |
|---|---|---|
| 8/24/2026 | Listed for sale | $449,900$145/sqft |
Source: REALTORS of Greater Mid-Nebraska MLS #20261262 Report a problem | ||
Public tax history
| Year | Property taxes | Tax assessment |
|---|---|---|
| 2025 | $7,304 +6.5% | $439,360 +9.9% |
| 2024 | $6,856 +2.7% | $399,920 +2% |
| 2023 | $6,674 -6.8% | $392,125 -3.9% |
| 2022 | $7,159 +8.9% | $407,975 +7.1% |
| 2021 | $6,572 -5.1% | $381,035 +0.8% |
| 2020 | $6,921 +5.8% | $377,840 +4.7% |
| 2018 | $6,541 +8.7% | $360,845 +8.1% |
| 2017 | $6,015 +5.1% | $333,695 0% |
| 2016 | $5,722 +0.8% | $333,765 +2.7% |
| 2015 | $5,675 +0.4% | $325,000 +11.9% |
| 2014 | $5,653 +3% | $290,500 +8% |
| 2013 | $5,491 +2.7% | $268,985 +5% |
| 2012 | $5,347 +0.7% | $256,175 -0.5% |
| 2011 | $5,311 +2% | $257,455 |
| 2010 | $5,207 | $257,455 |
Find assessor info on the county website
Monthly payment
Est. payment
Payment breakdown
Explore the cost of this home by adjusting the details. Changes won't be saved.Climate risks
Neighborhood: 68845
Nearby schools
Schools provided by the listing agent
- Elementary: Park Elementary
- Middle: Horizon Middle School
- High: KHS/KCHS
Source: REALTORS of Greater Mid-Nebraska MLS. This data may not be complete. We recommend contacting the local school district to confirm school assignments for this home.

Similar homes
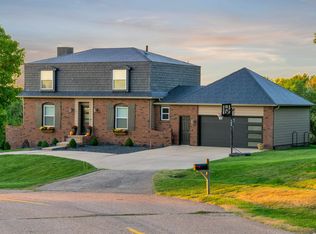
- $450,0004 bd3 ba2.9k sqft711 13th Ave, Kearney, NE 68845For Sale
 MLS ID #20261385, Karson Wentling, eXp Realty. REALTORS of Greater Mid-Nebraska MLS
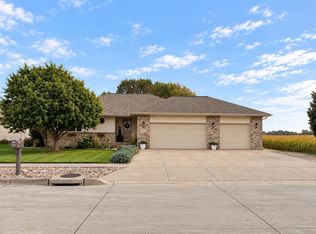
 - $369,9004 bd3 ba2.1k sqft1602 W 38th St, Kearney, NE 68845For Sale
 MLS ID #20261518, Bernardo Revelo-Martinez, Rizik Realty Group. REALTORS of Greater Mid-Nebraska MLS
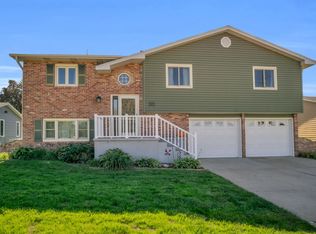
 - $365,5006 bd3 ba3.3k sqft3102 8th Ave, Kearney, NE 68845For Sale
 MLS ID #20261513, Ryan Ohri, American Real Estate & Associates. REALTORS of Greater Mid-Nebraska MLS
 - $409,9004 bd3 ba2.7k sqft1103 W 31st St, Kearney, NE 68845For Sale
 MLS ID #20261447, Angie O'Brien, C21 Midlands. REALTORS of Greater Mid-Nebraska MLS
