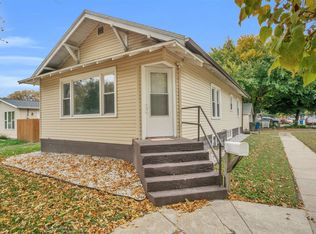
Solid concrete block home situated on an oversized lot with incredible potential! This well-built property features updated windows, beautiful wood floors, an updated bathroom with tiled shower, cedar closet, and spacious main-floor laundry. The partially finished basement offers additional living space ready for your personal touch. A standout feature is the impressive 1,568 sq. ft. detached garage, complete with additional living quarters, a 3/4 bathroom, and ample space for a workshop, hobbies, or storage. The versatile garage offers exciting possibilities for a home-based business, guest accommodations, or potential rental income, subject to local regulations. With its solid construction, oversized lot, and flexible spaces, this unique property offers endless opportunities to make it your own!
For sale
$230,000
2013 Avenue M, Kearney, NE 68847
2beds
1,131sqft
Single Family Residence
Built in 1900
0.63 Acres Lot
$-- Zestimate®
$203/sqft
$-- HOA
What's special
Cedar closetOversized lotSpacious main-floor laundryUpdated windowsBeautiful wood floors
- 23 days
- 691
- 44
Likely to sell faster than
Zillow last checked:
Listing updated:
Listed by:
Stacie Holliday,
Bancwise Realty
Source: Grand Island BOR,MLS#: 20263075
Facts & features
Interior
Bedrooms & bathrooms
- Bedrooms: 2
- Bathrooms: 1
- 3/4 bathrooms: 1
- Main level bathrooms: 1
- Main level bedrooms: 2
Dining room
- Features: Wood
Family room
- Features: Carpet
Kitchen
- Features: Dishwasher, Garbage Disposal, Refrigerator, Microwave, Eat-in, Range Hood, Wood, Other-See Remarks
Living room
- Features: Wood
Heating
- Gas Forced Air
Cooling
- Central Air
Appliances
- Included: Dishwasher, Disposal, Refrigerator, Microwave, Range Hood, Gas Water Heater
- Laundry: Main Level, Electric, Vinyl
Features
- Workshop, Converted Garage
- Flooring: Wood, Carpet, Vinyl
- Windows: Partial Window Coverings, Blinds
- Basement: Partial,Ledge
- Has fireplace: No
- Fireplace features: None
Interior area
- Total structure area: 2,262
- Total interior livable area: 1,131 sqft
- Finished area above ground: 1,131
- Finished area below ground: 529
Property
Parking
- Total spaces: 3
- Parking features: 3 Car, Detached, Garage Door Opener
- Garage spaces: 3
Features
- Patio & porch: Covered Patio
Lot
- Size: 0.63 Acres
- Dimensions: 27642
- Features: No Landscaping
Details
- Parcel number: 606374000
Construction
Type & style
- Home type: SingleFamily
- Architectural style: Ranch
- Property subtype: Single Family Residence
Materials
- Block
- Roof: Asphalt
Condition
- Year built: 1900
Utilities & green energy
- Water: Well
- Utilities for property: Sewer Connected, Natural Gas Connected, Electricity Connected
Community & HOA
Community
- Security: Smoke Detector(s), Carbon Monoxide Detector(s)
- Subdivision: Whitakers Groe
Location
- Region: Kearney
Financial & listing details
- Price per square foot: $203/sqft
- Tax assessed value: $201,415
- Annual tax amount: $2,588
- Date on market: 10/16/2026
- Listing terms: Cash, conventional, FHA
- Road surface type: Gravel
Estimated market value
Not available
Estimated sales range
Not available
Not available
Price history
| Date | Event | Price |
|---|---|---|
| 10/16/2026 | Listed for sale | $230,000$203/sqft |
Source:  Grand Island BOR #20263075 Report a problem | ||
Public tax history
| Year | Property taxes | Tax assessment |
|---|---|---|
| 2025 | $3,349 +1.3% | $201,415 +4.4% |
| 2024 | $3,307 +14% | $192,895 +20.6% |
| 2023 | $2,901 +6.9% | $159,995 +9.7% |
| 2022 | $2,714 +27.1% | $145,800 +17.8% |
| 2021 | $2,135 -4.4% | $123,780 +1.6% |
| 2020 | $2,232 +41.8% | $121,860 +40.3% |
| 2018 | $1,574 +7.3% | $86,830 +6.7% |
| 2017 | $1,467 | $81,385 -1% |
| 2016 | -- | $82,205 +44.6% |
| 2014 | $1,084 | $56,860 |
Find assessor info on the county website
Monthly payment
Est. payment
Payment breakdown
Explore the cost of this home by adjusting the details. Changes won't be saved.Climate risks
Neighborhood: 68847
Nearby schools
Schools provided by the listing agent
- Elementary: Emerson Elementary School
- Middle: Sunrise Middle School
- High: Kearney High School
Source: Grand Island BOR. This data may not be complete. We recommend contacting the local school district to confirm school assignments for this home.
Similar homes
- $215,9003 bd1 ba1k sqft3302 I Ave, Kearney, NE 68847For Sale
 MLS ID #20261583, Rocky Geiser, RE/MAX Executives, Inc.. REALTORS of Greater Mid-Nebraska MLS
- $229,0003 bd2 ba1.6k sqft1701 7th Ave, Kearney, NE 68845For Sale
 MLS ID #20261584, Ryan Bruna, Kearney Realty, L.L.C.. REALTORS of Greater Mid-Nebraska MLS
- $229,9003 bd2 ba1.3k sqft1811 9th Ave, Kearney, NE 68845For Sale
 MLS ID #20261525, Mitchell Coleman, SRS & Company. REALTORS of Greater Mid-Nebraska MLS
- $260,0002 bd3 ba1.5k sqft3303 F Ave, Kearney, NE 68847For Sale
 MLS ID #20261145, Susan Bice, HOME Real Estate of Kearney. REALTORS of Greater Mid-Nebraska MLS
