Not your average cookie cutter home. This front to back split home has a cozy living room, large dining room and beautifully updated kitchen on the main floor. The kitchen features a down draft electric cooktop, granite counter tops, under cabinet lighting, lots of cabinet space and an over sized refrigerator. The basement features a large family room with a wood burning fireplace, an office/gym or storage area and 1/2 bath. Upstairs you will find all the bedrooms, 2 bathrooms and the laundry. One bedroom has a fun loft area, one is set up as an office. Primary bedroom has a spiral staircase down to the living room. There are 2 furnaces, heated floors in the family room, Culligan water softener, brand new front door, chain fence back yard covered patio and UGS. Square footage is an estimate, buyer to satisfy themselves.
Sold for $347,300
$347,300
3411 Lakeview Dr, Kearney, NE 68845
5beds
3baths
2,501sqft
Single Family Residence
Built in 1964
8,768 Square Feet Lot
$365,100 Zestimate®
$139/sqft
$2,383 Estimated rent
Home value
$365,100
$347,000 - $383,000
$2,383/mo
Zestimate® history
Owner options
List your home for rent
$2,383/mo
Rent Zestimate®
Find your next renter with Zillow Rental Manager. Plus, with online applications, you can quickly screen prospective tenants – for free.
$2,383/mo
Rent Zestimate®
Refinance and save
$1,888/mo
Est. payment
Refinancing to a lower rate could help reduce your monthly payments and save thousands over the life of the loan.
$1,888/mo
Est. payment
Explore your selling options
Work with a Zillow partner agent
Leverage their expertise and Zillow's premium Showcase listings to get your home seen by more buyers.
Get startedList with your own agent
Get your home in front of millions of buyers by listing it on Zillow.
Learn how to do itSell it yourself
Take full control of how buyers see your home on Zillow by listing For Sale by Owner (FSBO).
List your homeWhat's special
Covered patioStorage areaHeated floorsFun loft areaLarge family roomSpiral staircaseUpdated kitchen
Zillow last checked:
Listing updated:
Listed by:
Scott Anderson,
Coldwell Banker Town & Country,
Valerie Stroup,
Coldwell Banker Town & Country
Bought with:
Scott Anderson
Coldwell Banker Town & Country
Valerie Stroup
Coldwell Banker Town & Country
Source: REALTORS of Greater Mid-Nebraska MLS,MLS#: 20250324
Facts & features
Interior
Bedrooms & bathrooms
- Bedrooms: 5
- Bathrooms: 3
Rooms
- Room types: Master Bathroom
Primary bedroom
- Level: 2
- Area: 180
- Dimensions: 12 x 15
Bedroom 2
- Level: 2
- Area: 90
- Dimensions: 9 x 10
Bedroom 3
- Level: 2
- Area: 117
- Dimensions: 9 x 13
Bedroom 4
- Level: 2
- Area: 81
- Dimensions: 9 x 9
Bedroom 5
- Level: 2
- Area: 72
- Dimensions: 8 x 9
Dining room
- Features: Formal, Wood
- Level: 1
- Area: 198
- Dimensions: 11 x 18
Family room
- Features: Fireplace, Tile
- Level: 4
- Area: 273
- Dimensions: 13 x 21
Kitchen
- Features: Wood
- Level: 1
- Area: 162
- Dimensions: 9 x 18
Living room
- Features: Fireplace, Sliding Glass Door, Carpet
- Level: 1
- Area: 304
- Dimensions: 16 x 19
Basement
- Area: 0
Cooling
- Central Air
Appliances
- Included: Water Softener Owned, Electric Range, Dishwasher, Disposal, Refrigerator, Microwave
- Laundry: Bedroom Level
Features
- Mstr Bath
- Windows: Window Treatments
- Basement: Partial,Partially Finished
- Number of fireplaces: 2
- Fireplace features: Living Room, Family Room, Two
Interior area
- Total structure area: 2,501
- Total interior livable area: 2,501 sqft
- Finished area above ground: 1,932
- Finished area below ground: 0
Property
Parking
- Total spaces: 2
- Parking features: Attached, Garage Door Opener
- Attached garage spaces: 2
Features
- Levels: Split Foyer
- Patio & porch: Covered Patio
- Exterior features: Rain Gutters
- Fencing: Chain Link
- Waterfront features: None
Lot
- Size: 8,768 Square Feet
- Dimensions: 64x137
- Features: Landscaping: Auto Under sprinkler, Established Yard
Details
- Parcel number: 603703000
- Zoning: R1
Construction
Type & style
- Home type: SingleFamily
- Property subtype: Single Family Residence
Materials
- Frame
- Roof: Asphalt
Condition
- Year built: 1964
Utilities & green energy
- Sewer: Public Sewer
- Water: Public
- Utilities for property: Natural Gas Connected, Electricity Connected
Community & HOA
Community
- Security: Smoke Detector(s)
- Subdivision: NE
Location
- Region: Kearney
Financial & listing details
- Price per square foot: $139/sqft
- Tax assessed value: $311,725
- Annual tax amount: $4,658
- Price range: $347.3K - $347.3K
- Date on market: 4/1/2025
- Cumulative days on market: 17 days
- Electric utility on property: Yes
- Road surface type: Paved
Price history
| Date | Event | Price |
|---|---|---|
| 5/8/2025 | Sold | $347,300-6.1%$139/sqft |
Source: REALTORS of Greater Mid-Nebraska MLS #20250324 Report a problem | ||
| 4/15/2025 | Pending sale | $369,900$148/sqft |
Source: REALTORS of Greater Mid-Nebraska MLS #20250324 Report a problem | ||
| 4/1/2025 | Listed for sale | $369,900$148/sqft |
Source: REALTORS of Greater Mid-Nebraska MLS #20250324 Report a problem | ||
Public tax history
| Year | Property taxes | Tax assessment |
|---|---|---|
| 2025 | $5,183 +3.5% | $311,725 +6.7% |
| 2024 | $5,009 +13.1% | $292,185 +12.3% |
| 2023 | $4,429 -0.2% | $260,245 +2.9% |
| 2022 | $4,437 +11% | $252,855 +9.1% |
| 2021 | $3,996 -4.1% | $231,710 +1.9% |
| 2020 | $4,166 +25.2% | $227,415 +23.9% |
| 2018 | $3,328 +2.2% | $183,615 +1.7% |
| 2017 | $3,256 +5.1% | $180,625 +12.8% |
| 2016 | $3,097 +13.7% | $160,145 -8.5% |
| 2015 | $2,723 -10.5% | $175,000 +9.3% |
| 2014 | $3,044 +0.6% | $160,145 +8% |
| 2013 | $3,027 -1.2% | $148,280 +1% |
| 2012 | $3,064 +0.7% | $146,790 -0.5% |
| 2011 | $3,042 | $147,470 |
Find assessor info on the county website
Neighborhood: 68845
Nearby homes
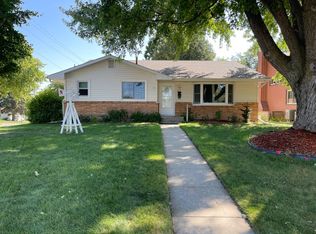
- $240,0003 bd1 ba1k sqft3415 Lakeview Dr, Kearney, NE 68845Sold
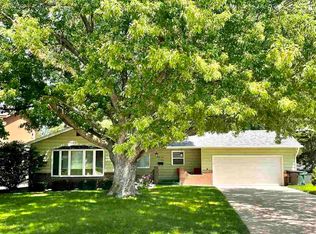
- $327,3004 bd3 ba2.3k sqft3407 Lakeview Dr, Kearney, NE 68845Off Market
- $299,000-- bd-- ba1k sqft3403 Lakeview Dr, Kearney, NE 68845Sold
- $290,000-- bd-- ba1.1k sqft3410 11th Ave, Kearney, NE 68845Off Market
- $319,9004 bd2 ba2k sqft3406 11th Ave, Kearney, NE 68845For Sale
- $294,3003 bd2 ba1.7k sqft1112 W 35th St, Kearney, NE 68845Off Market
- $296,5003 bd2 ba2.3k sqft3315 Lakeview Dr, Kearney, NE 68845Off Market
- $342,200-- bd-- ba1.5k sqft3316 11th Ave, Kearney, NE 68845Off Market
Nearby schools
GreatSchools rating
- 8/10Park Elementary SchoolGrades: PK-5Distance: 0.5 mi
- 7/10Horizon Middle SchoolGrades: 6-8Distance: 0.2 mi
- 6/10Kearney Sr High SchoolGrades: 9-12Distance: 2.4 mi


Get pre-qualified for a loan
At Zillow Home Loans, we can pre-qualify you in as little as 5 minutes with no impact to your credit score.An equal housing lender. NMLS #10287.
Sell for more on Zillow
Get a Zillow Showcase℠ listing at no additional cost and you could sell for .
$365,100
2% more
+$7,302
With Zillow Showcase(estimated)
$372,402
- Nebraska
- Buffalo County
- Kearney
- 68845
- 3411 Lakeview Dr
Nearby cities
Nearby neighborhoods
Nearby zip codes
Other Kearney Topics
