3 Bed | 1 + 1 Bathroom | 1077sq.ft. + 559sq.ft. basement Welcome to this charming split-level home with great bones, situated on a desirable corner lot at 3415 Lakeview Drive in Kearney. With 1,077 sq. ft. of above-grade living space and an additional 559 sq. ft. in the basement(walk out level), this home offers a solid foundation and a practical layout designed for comfort and versatility. The upper level features three cozy bedrooms with ample closet space, a hallway linen closet, and main bathroom, providing a private retreat from the main living areas. The heart of the home-the kitchen and family room-is located on the ground level, perfect for daily living and entertaining. Drinking water is set up on a Culligan system. Head downstairs to the spacious walkout basement, which boasts a large recreational room currently used as a pool table area. The space has a built in tornado shelter(Vortex Vault) for added peace of mind. In the unfinished portion you'll find access to the crawl space for the heat pump and furnace. It provides ample storage space, the washer, dryer and shower/stool. Back to the rec room it also has direct access to the garage and backyard patio. Step outside to enjoy the expansive 28' x 30' concrete patio, complete with a sturdy garden shed bolted to the cement with four 6'footings for extra stability. The fenced backyard is beautifully established and maintained with an automatic watering system for ease of care. The front yard is equally established and also maintained with an automatic sprinkler system. Key updates throughout the home include Bristol windows and a sliding patio door (installed approximately four years ago), a newer heat pump and A/C unit, a furnace replaced five years ago, and high-impact shingles for added durability. The home also benefits from preventative termite maintenance, conducted annually, ensuring long-term protection. A one-car garage and an oversized one car garage addition built in 2004, provide ample storage and parking space. Motion detecting lights as you walk through from the house and newer garage door on the original garage make these spaces great amenities. With great bones and a solid structure, this home is ready for its next owner to add their personal touch. Taxes/Tax Year: $3,124.40/2023 Utility Average: Water/Sewer/Trash - Summer $90 & Winter $57, Electricity $97.00 Approximate Dimensions: Family Room 20'6" x 12'3" Kitchen w/ eating area 16'10" x 10'8" Master Bedroom 13'7" x 10'8" Second Bedroom 10'3" x 10'1" Third Bedroom 13'7" x 10'8" Main Bath 9'5" x 4'11" Linen Closet Walk-out Basement (Rec Room) 24'1" x 12'9" Upper One Car Garage 11'11" x 22'3" Lower Oversized One Car Garage 19'6" x 22'3" Cement Patio 30' x 28' Garden Shed 13'5" x 11'9"
Sold for $240,000
$240,000
3415 Lakeview Dr, Kearney, NE 68845
3beds
1,077sqft
Single Family Residence
Built in 1966
-- sqft lot
$271,600 Zestimate®
$223/sqft
$1,374 Estimated rent
Home value
$271,600
$255,000 - $288,000
$1,374/mo
Zestimate® history
Owner options
List your home for rent
$1,374/mo
Rent Zestimate®
Find your next renter with Zillow Rental Manager. Plus, with online applications, you can quickly screen prospective tenants – for free.
$1,374/mo
Rent Zestimate®
Refinance and save
$1,305/mo
Est. payment
Refinancing to a lower rate could help reduce your monthly payments and save thousands over the life of the loan.
$1,305/mo
Est. payment
Explore your selling options
Work with a Zillow partner agent
Leverage their expertise and Zillow's premium Showcase listings to get your home seen by more buyers.
Get startedList with your own agent
Get your home in front of millions of buyers by listing it on Zillow.
Learn how to do itSell it yourself
Take full control of how buyers see your home on Zillow by listing For Sale by Owner (FSBO).
List your homeWhat's special
Corner lotDesirable corner lotAutomatic sprinkler systemSpacious walkout basementLarge recreational roomKitchen and family roomAmple storage space
Zillow last checked:
Listing updated:
Listed by:
Ashley Pittman 855-452-5263,
Stracke Land & Realty
Bought with:
Non-member Agent
Non-Member Office
Source: My State MLS,MLS#: 11342674
Facts & features
Interior
Bedrooms & bathrooms
- Bedrooms: 3
- Bathrooms: 1
- Full bathrooms: 1
Rooms
- Room types: Family Room, Kitchen, Master Bedroom
Kitchen
- Features: Pass-Through
Basement
- Area: 559
Heating
- Electric, Gas, Forced Air, Heat Pump
Cooling
- Central
Appliances
- Included: Disposal, Dryer, Refrigerator, Microwave, Oven, Washer
Features
- Basement: Partial,Garage,Partially Finished,Walk-Out Access,Bathrooms(1)
- Has fireplace: No
Interior area
- Total structure area: 1,636
- Total interior livable area: 1,077 sqft
- Finished area above ground: 1,077
Property
Parking
- Total spaces: 2
- Parking features: Attached
- Garage spaces: 2
Features
- Levels: Split Level
- Stories: 1
- Patio & porch: Patio
- Fencing: Fenced
Lot
- Features: Corner, Trees
Details
- Additional structures: Shed(s)
- Parcel number: 603704000
- Lease amount: $0
Construction
Type & style
- Home type: SingleFamily
- Property subtype: Single Family Residence
Materials
- Frame, Masonry Siding, Vinyl Siding
- Roof: Asphalt
Condition
- New construction: No
- Year built: 1966
Utilities & green energy
- Electric: Amps(0)
- Sewer: Community
- Water: Community
Community & HOA
Community
- Subdivision: 1097 - Lakeview Manor/Lakeview D
HOA
- Has HOA: No
Location
- Region: Kearney
Financial & listing details
- Price per square foot: $223/sqft
- Tax assessed value: $215,690
- Annual tax amount: $3,586
- Date on market: 2/7/2025
- Date available: 10/18/2024
- Listing agreement: Exclusive
Price history
| Date | Event | Price |
|---|---|---|
| 1/14/2025 | Sold | $240,000-9.4%$223/sqft |
Source: Public Record Report a problem | ||
| 11/4/2024 | Price change | $265,000-5%$246/sqft |
Source: My State MLS #11342674 Report a problem | ||
| 10/14/2024 | Listed for sale | $279,000$259/sqft |
Source: My State MLS #11342674 Report a problem | ||
Public tax history
| Year | Property taxes | Tax assessment |
|---|---|---|
| 2025 | $3,586 +2.9% | $215,690 +6.1% |
| 2024 | $3,486 +11.6% | $203,370 +10.8% |
| 2023 | $3,124 -1.3% | $183,580 +1.8% |
| 2022 | $3,165 +11.7% | $180,365 +9.7% |
| 2021 | $2,835 -5.1% | $164,350 +0.8% |
| 2020 | $2,986 +8.2% | $163,005 +7% |
| 2018 | $2,760 +5.5% | $152,295 +4.9% |
| 2017 | $2,617 +5.1% | $145,160 |
| 2016 | $2,489 +0.8% | $145,160 +7.1% |
| 2015 | $2,468 +4.7% | $135,475 +11.4% |
| 2014 | $2,357 +2.5% | $121,650 +8% |
| 2013 | $2,299 -2.2% | $112,640 |
| 2012 | $2,351 +1.2% | $112,640 +0.1% |
| 2011 | $2,322 +2.6% | $112,575 +0.5% |
| 2010 | $2,265 | $111,960 |
Find assessor info on the county website
Neighborhood: 68845
Nearby homes
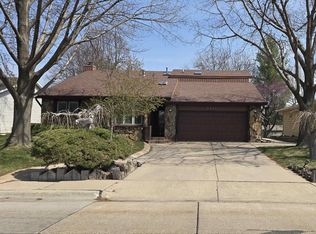
- $347,3005 bd3 ba2.5k sqft3411 Lakeview Dr, Kearney, NE 68845Sold
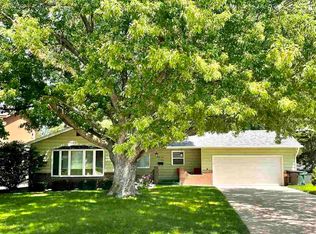
- $329,7004 bd3 ba2.3k sqft3407 Lakeview Dr, Kearney, NE 68845Off Market
- $295,7003 bd2 ba1.7k sqft1112 W 35th St, Kearney, NE 68845Off Market

- $284,700-- bd-- ba1.1k sqft3410 11th Ave, Kearney, NE 68845Off Market
- $326,900-- bd-- ba1.4k sqft1207 W 35th St, Kearney, NE 68845Off Market
- $321,500-- bd-- ba1.3k sqft1203 W 35th St, Kearney, NE 68845Off Market
- $319,9004 bd2 ba2k sqft3406 11th Ave, Kearney, NE 68845For Sale
- $299,000-- bd-- ba1k sqft3403 Lakeview Dr, Kearney, NE 68845Sold
Nearby schools
GreatSchools rating
- 8/10Park Elementary SchoolGrades: PK-5Distance: 0.5 mi
- 7/10Horizon Middle SchoolGrades: 6-8Distance: 0.2 mi
- 6/10Kearney Sr High SchoolGrades: 9-12Distance: 2.5 mi
Schools provided by the listing agent
- District: 10-0007
Source: My State MLS. This data may not be complete. We recommend contacting the local school district to confirm school assignments for this home.


Get pre-qualified for a loan
At Zillow Home Loans, we can pre-qualify you in as little as 5 minutes with no impact to your credit score.An equal housing lender. NMLS #10287.
Sell for more on Zillow
Get a Zillow Showcase℠ listing at no additional cost and you could sell for .
$271,600
2% more
+$5,432
With Zillow Showcase(estimated)
$277,032
- Nebraska
- Buffalo County
- Kearney
- 68845
- 3415 Lakeview Dr
Nearby cities
Nearby neighborhoods
Nearby zip codes
Other Kearney Topics
